- 2
- 1 030 m2
- 2 230.0 m2
Monthly Costs
Property description
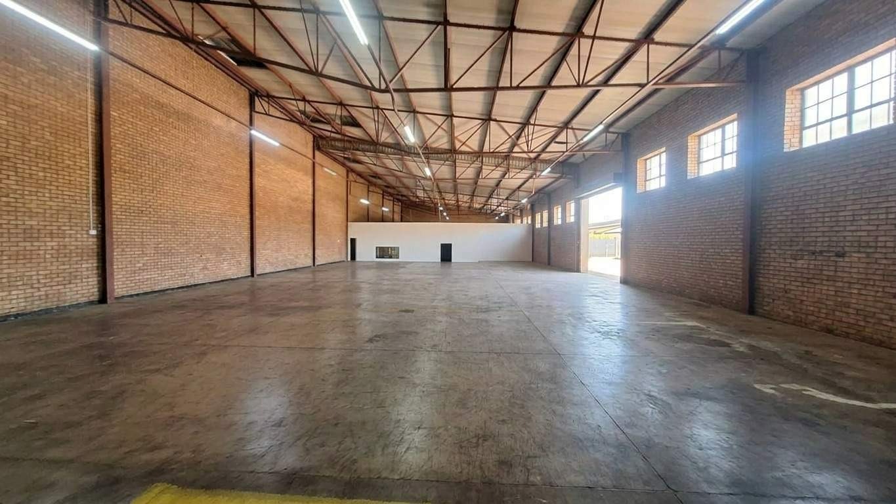
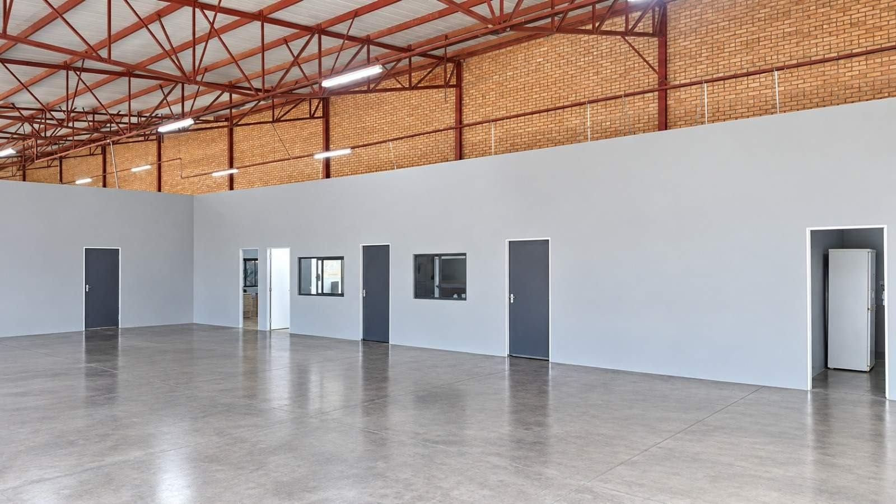
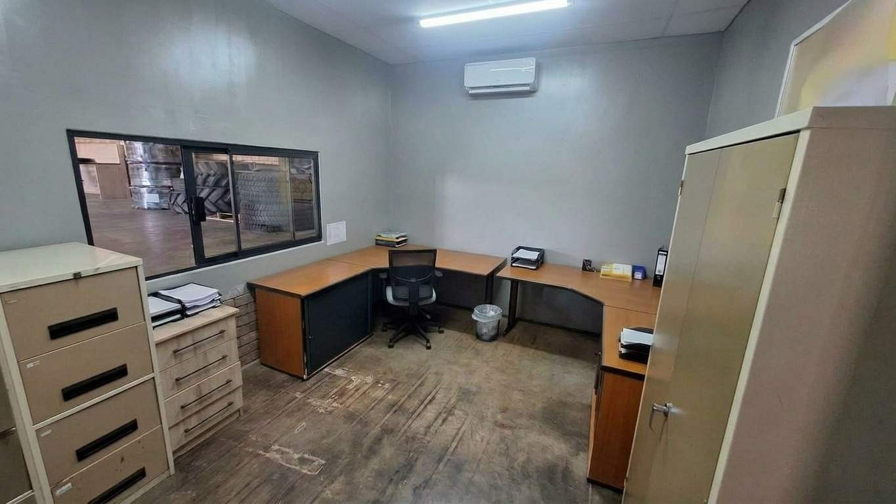
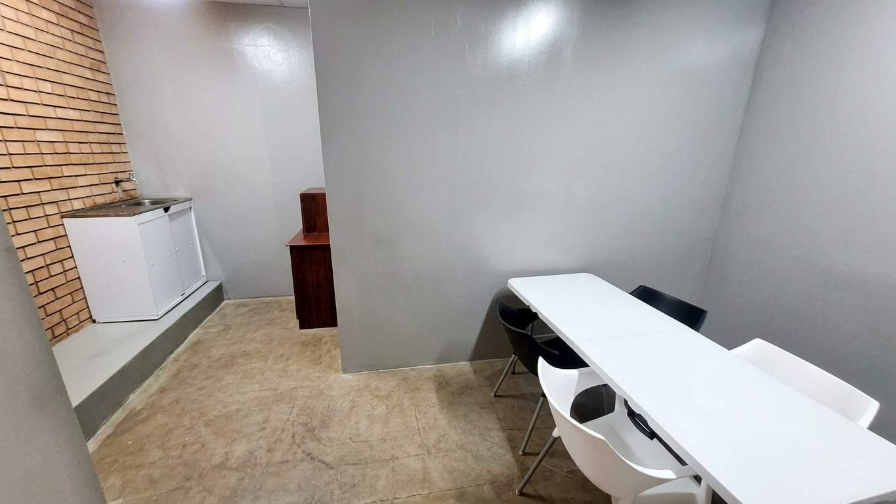
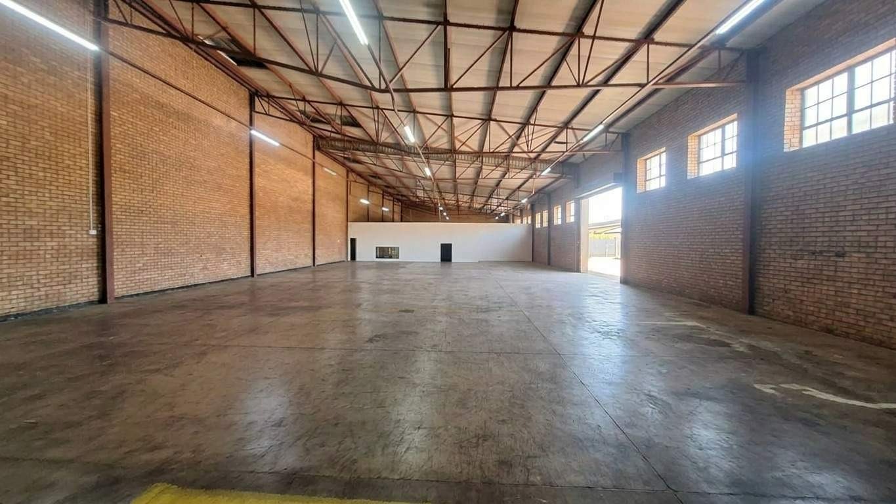
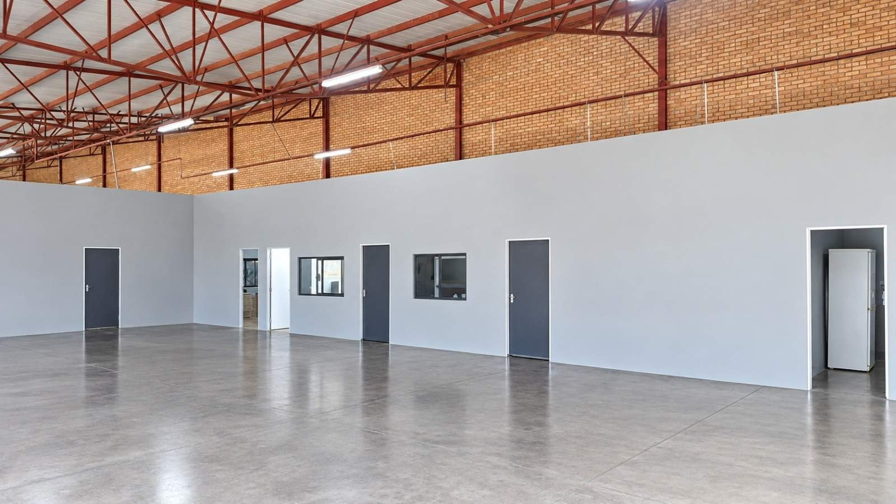
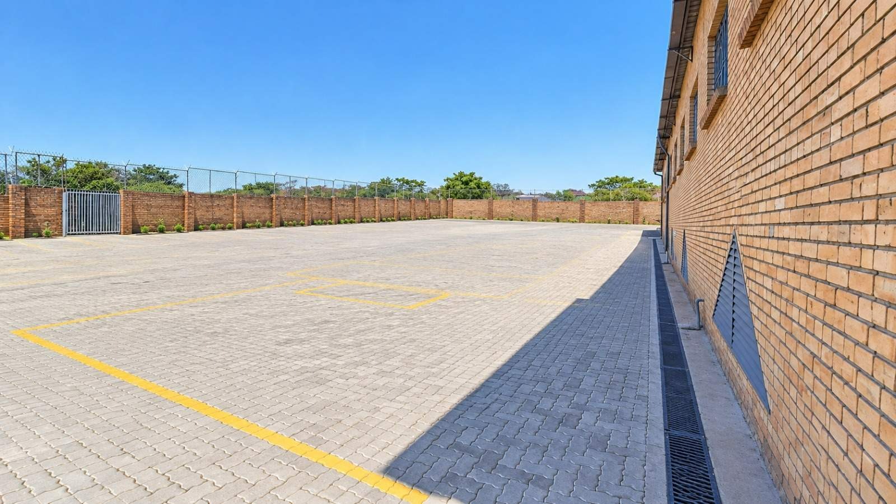
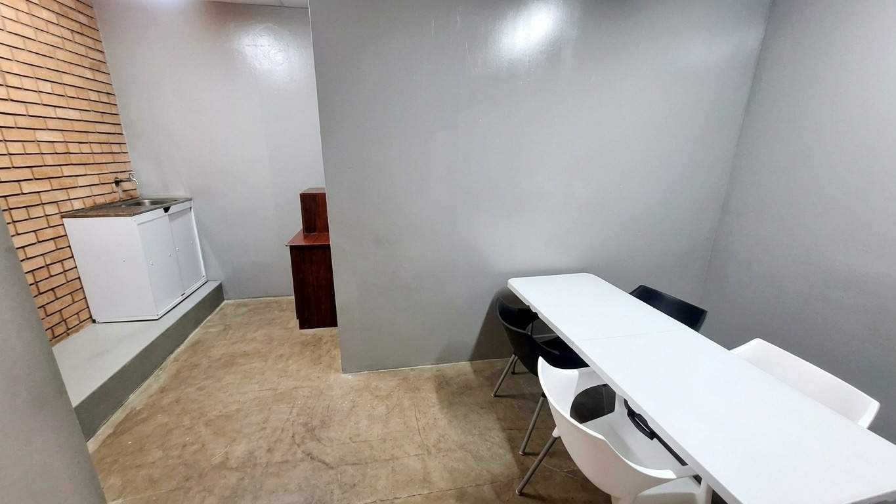
A versatile workshop property offering a combination of functional work areas and dedicated office space. The main area features screed flooring, large sliding doors, a roll-up door and a separate entrance door. It also includes a bathroom, kitchen, dining area and an air-conditioned boardroom, providing additional space for meetings and day-to-day operations.
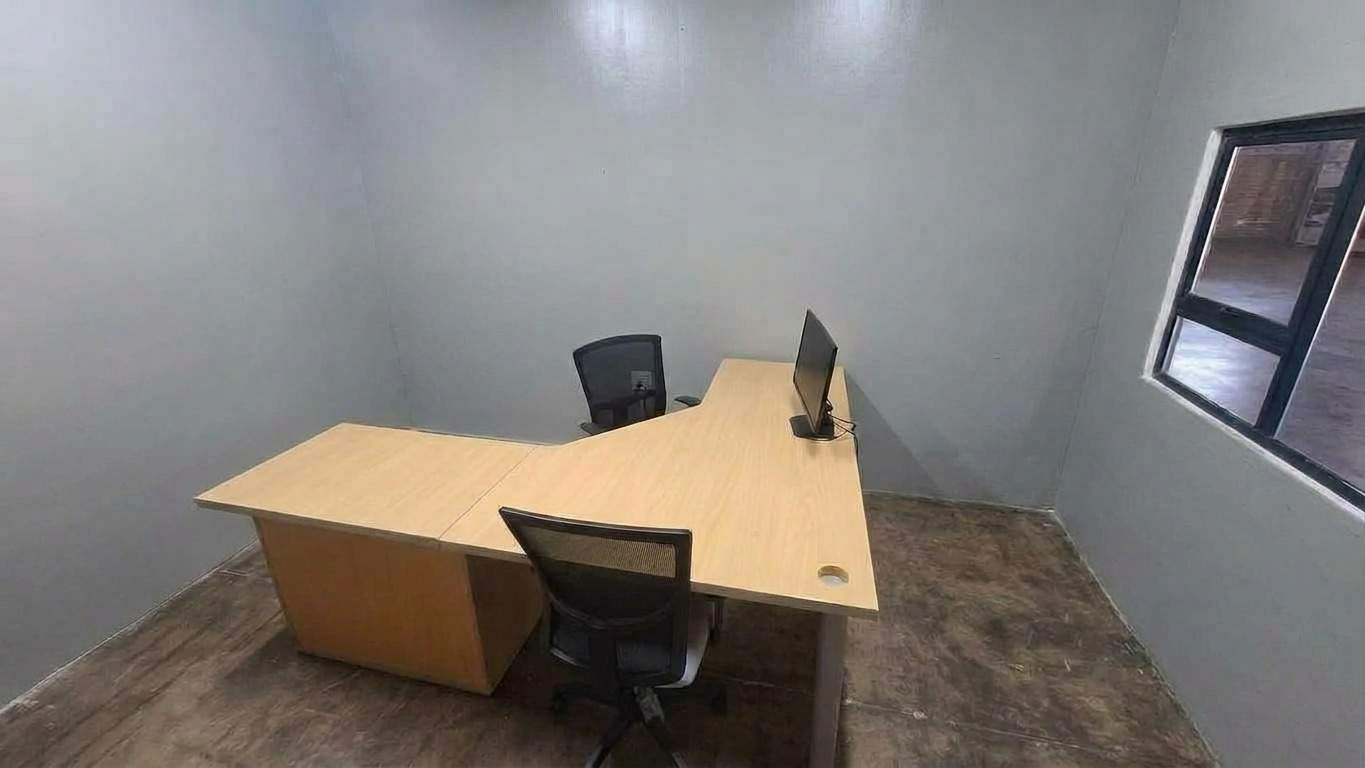
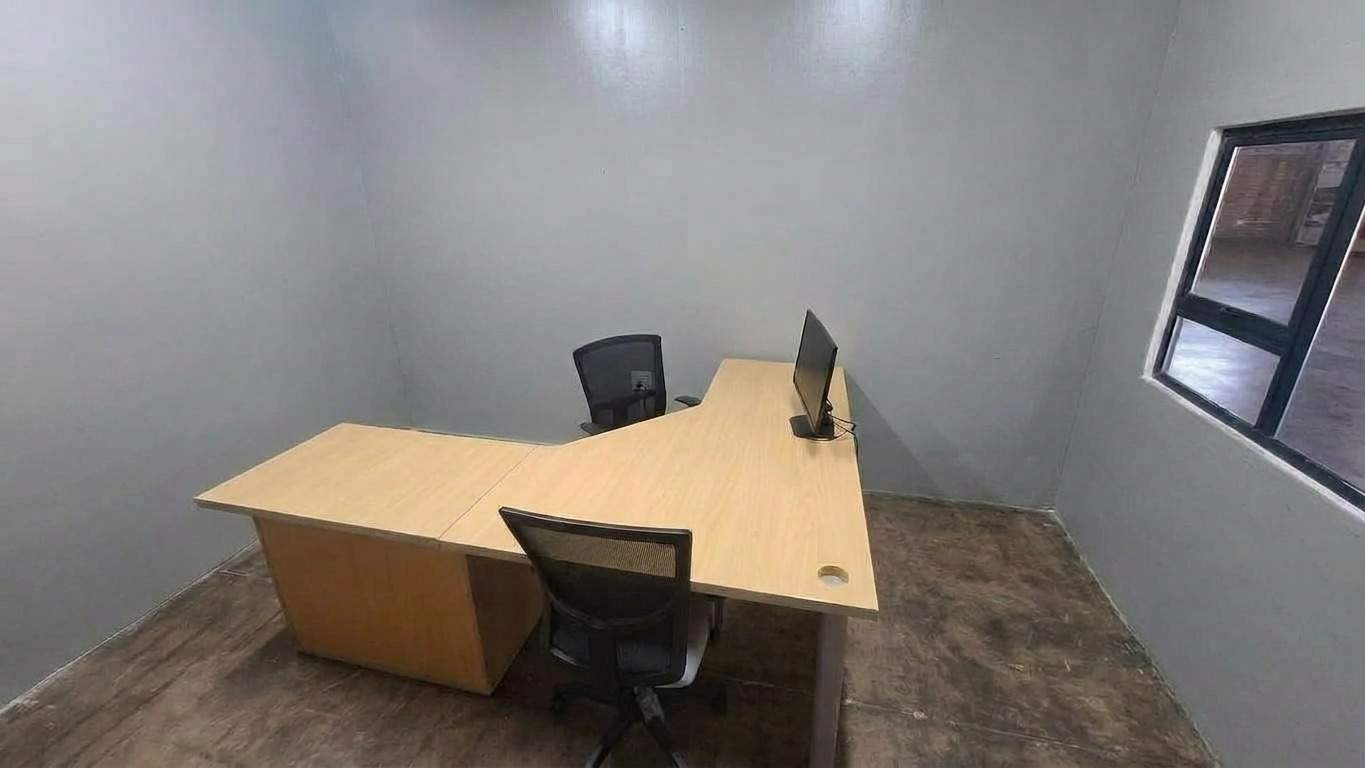
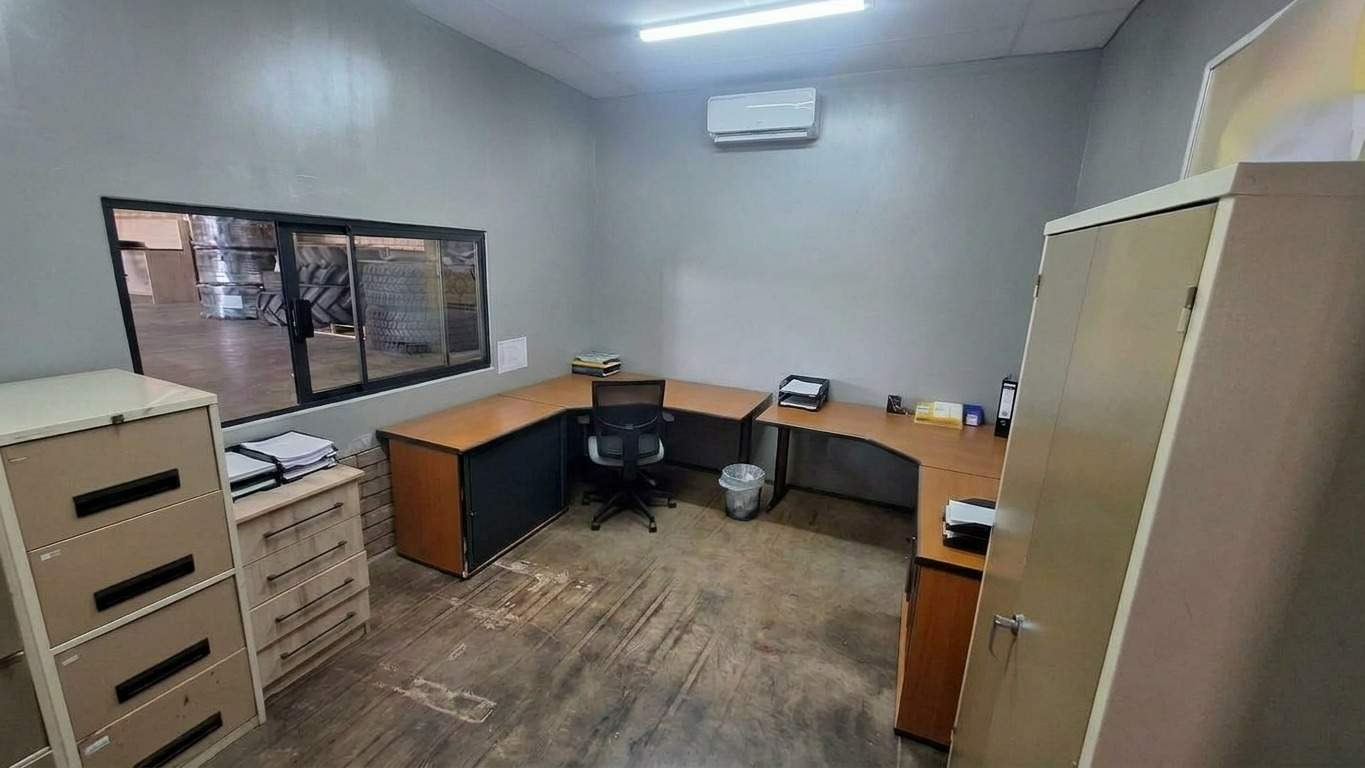
Three separate offices offer further workspace, each fitted with air conditioning, screed flooring and windows for natural light. The workshop area is equipped with screed flooring, a large roll-up door and a separate entrance door for convenient access. Three-phase electricity is available, making this property worth considering for businesses seeking a practical workspace with office facilities.
Before viewings, a formal rental application will be done.
Deposito will depend on the Credit Score.
We commit ourselves to:
*Truthful and honest advice
*Professional attitude, assessment, and understanding your needs
*Confidentiality and protection of your interest
*Negotiate the best possible agreement
Make that important call TODAY!
Please also click on the logo to your right to see all properties available by us.
M.v.d.B
Property Details
- 2 Bathrooms
Property Features
| Bathrooms | 2 |
| Floor Area | 1 030 m2 |
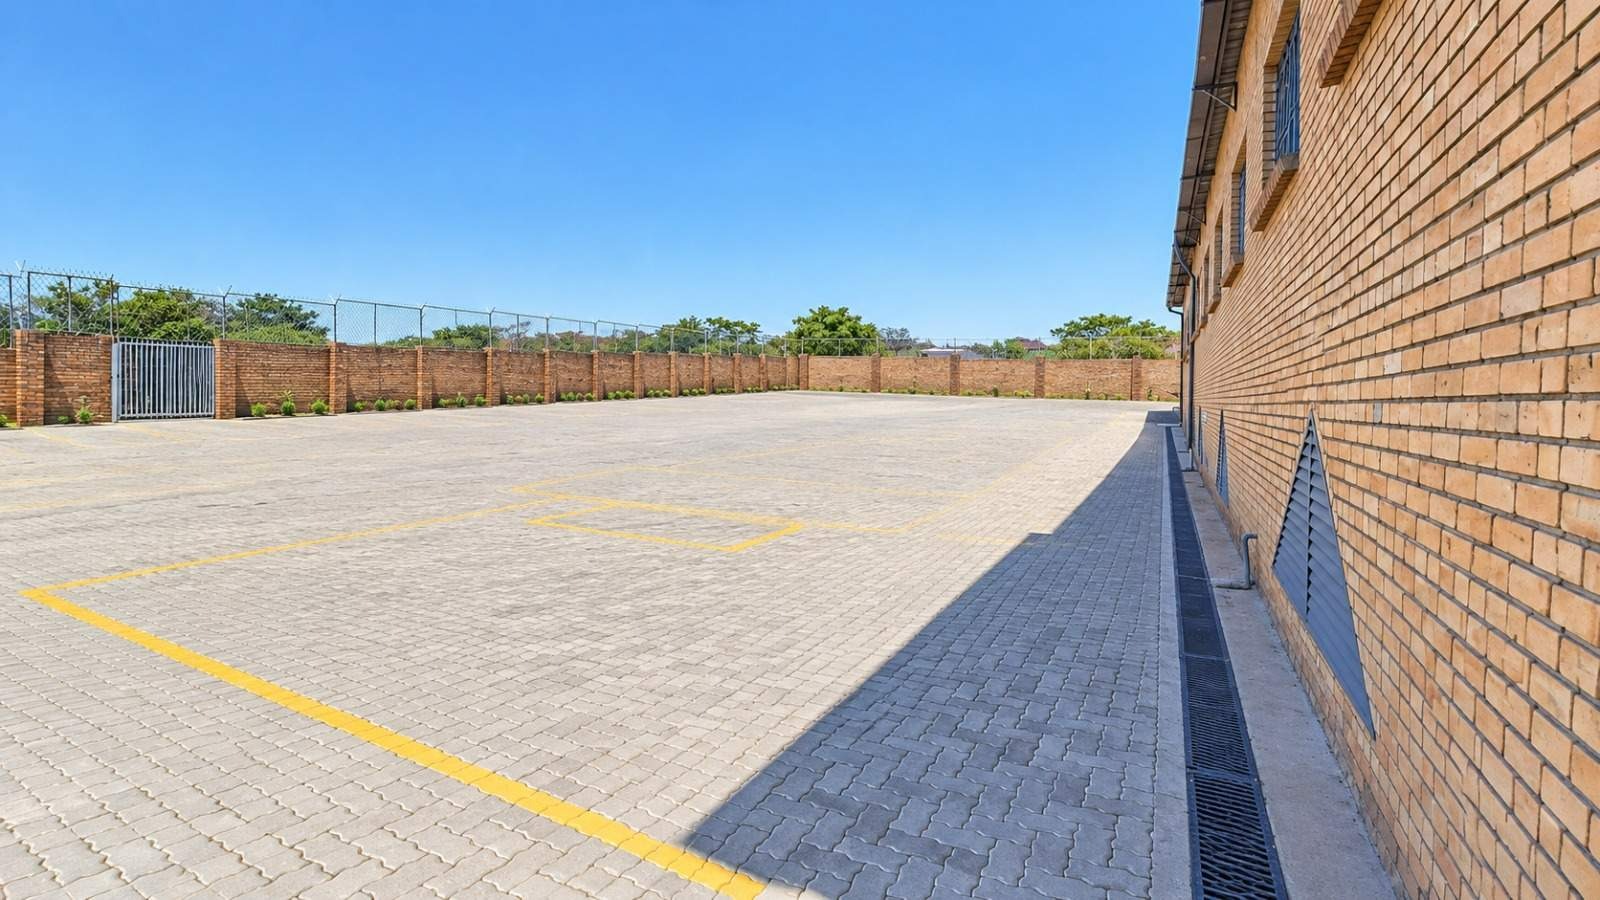
| Erf Size | 2 230.0 m2 |