- 2
- 782 m2
- 2 997.0 m2
Monthly Costs
Property description
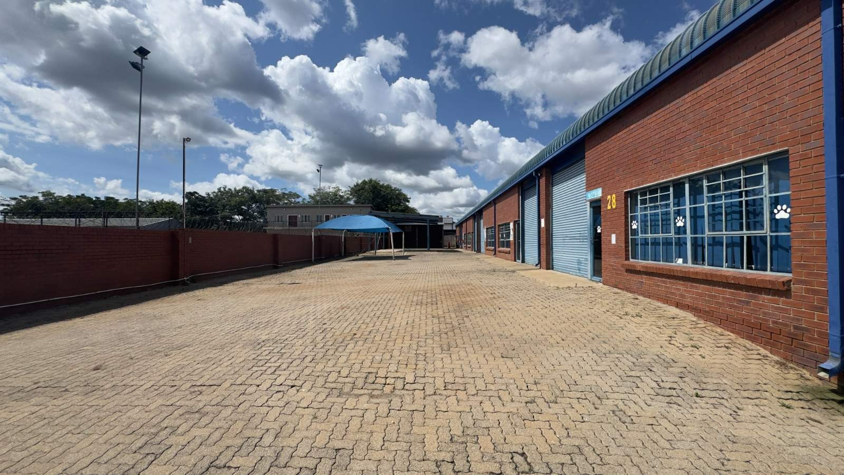
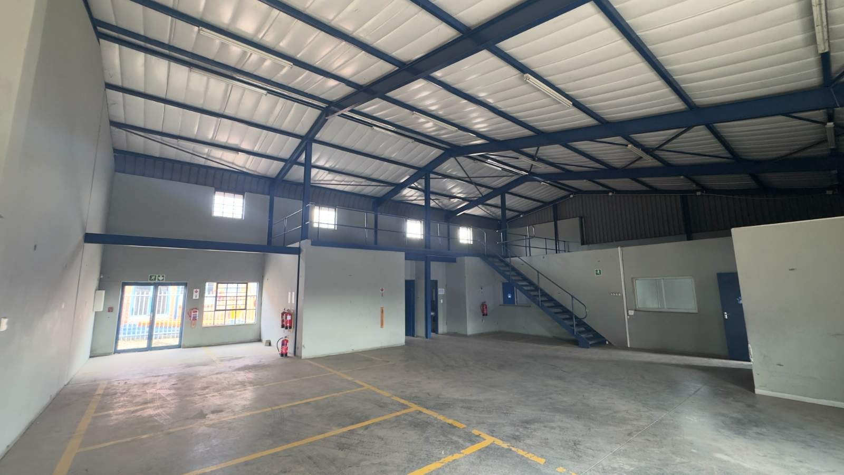
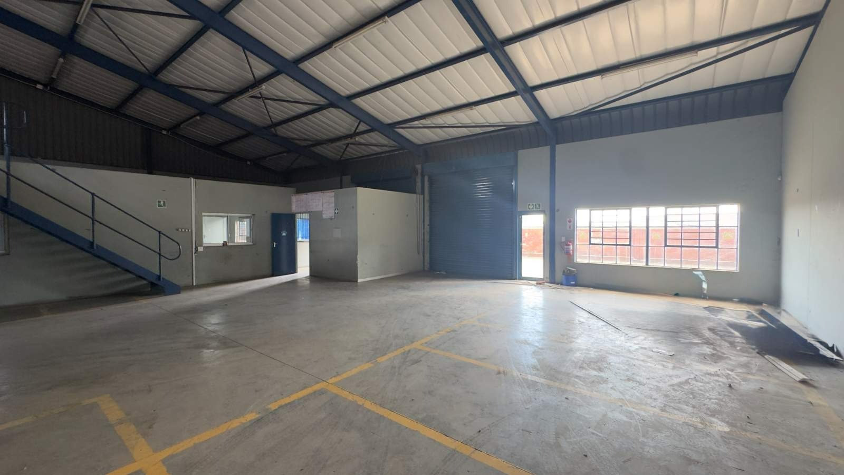
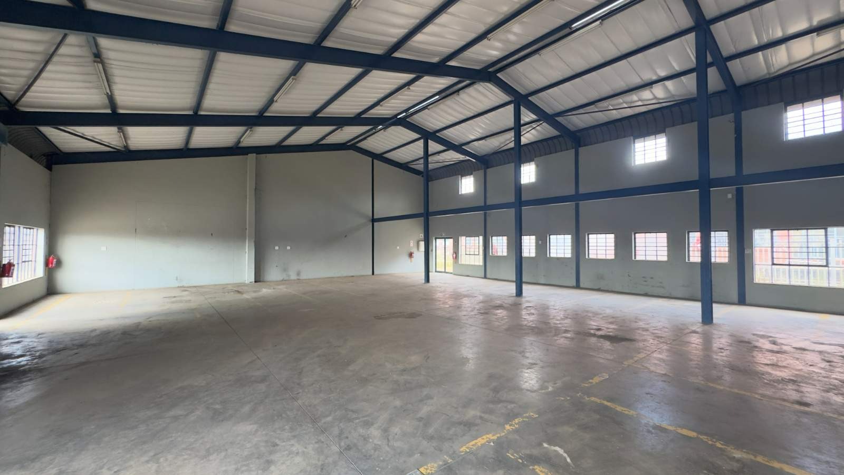
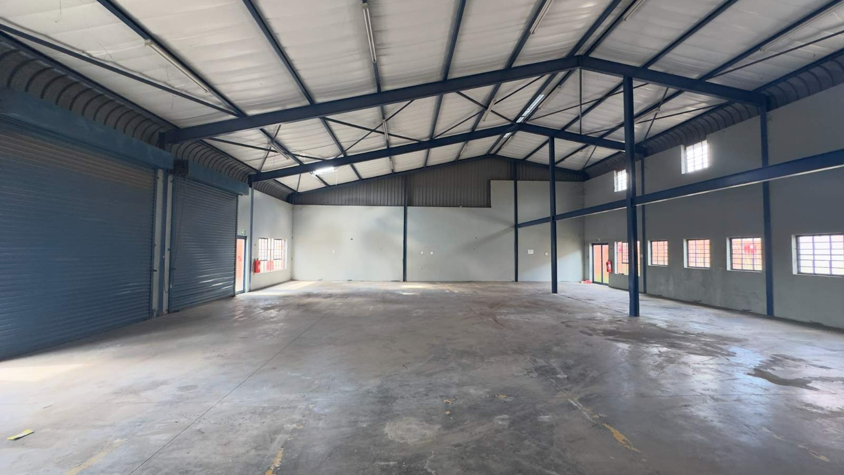
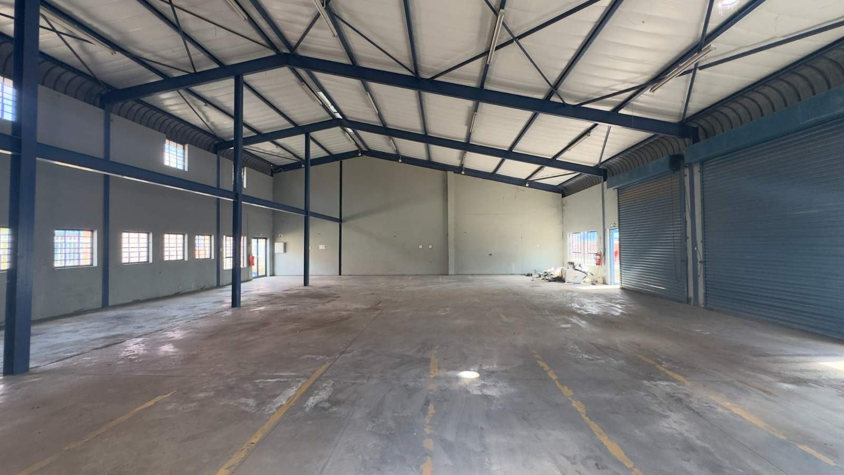
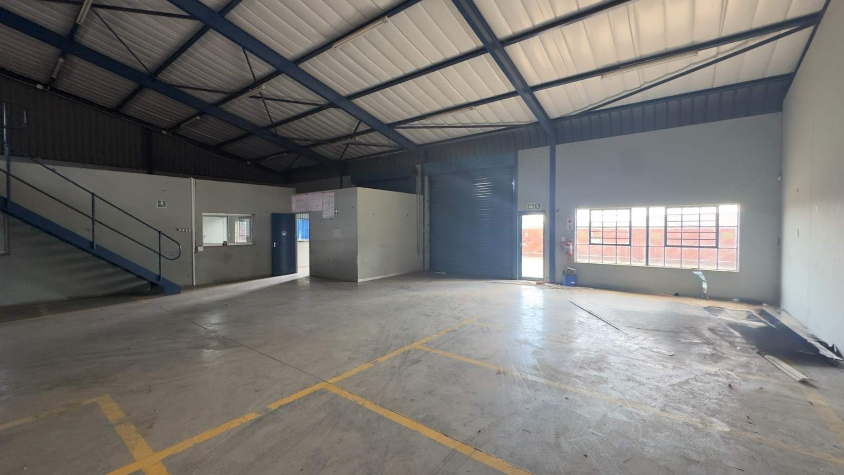
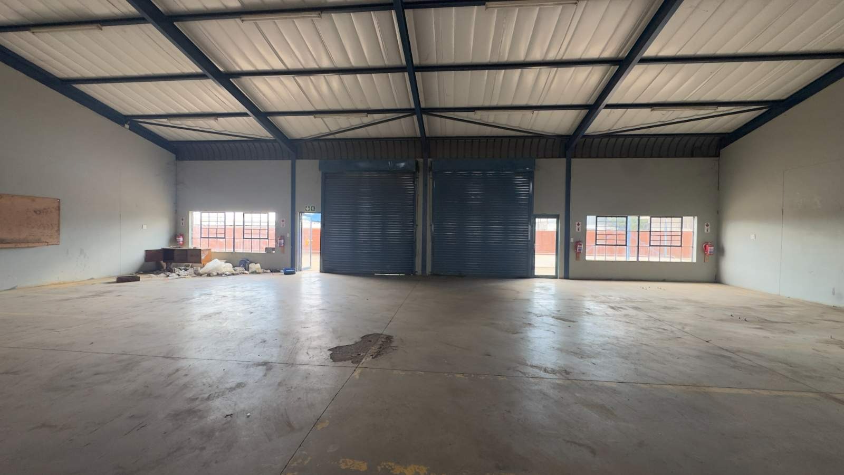
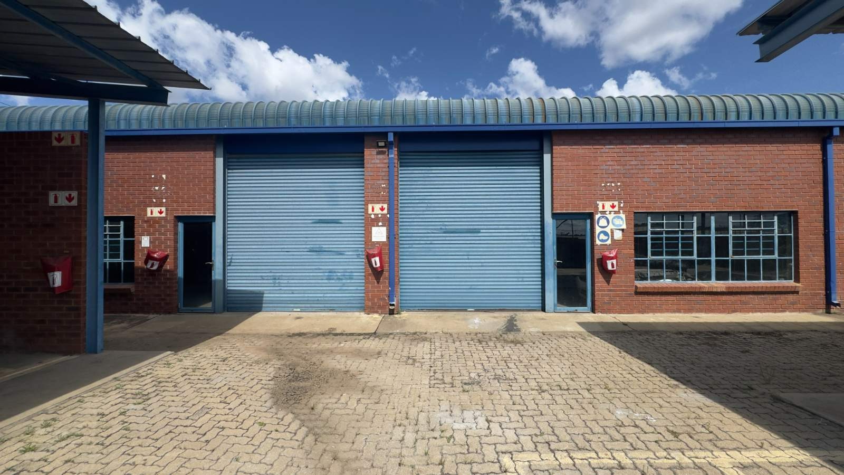
Bring your operations together with this industrial premises, offered as one complete rental. Combining three warehouse sections with offices, storage, staff facilities and a wash bay, the property is suited to workshop, mechanical, light industrial, warehousing and logistics operations.
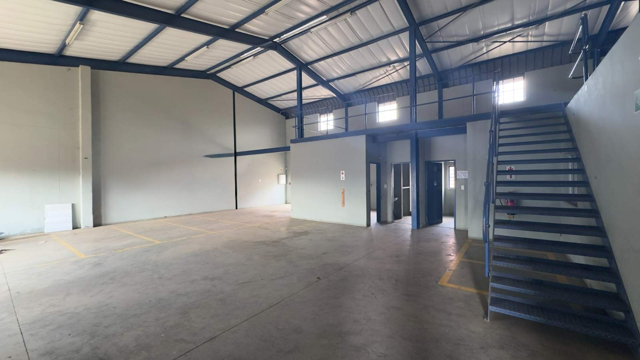
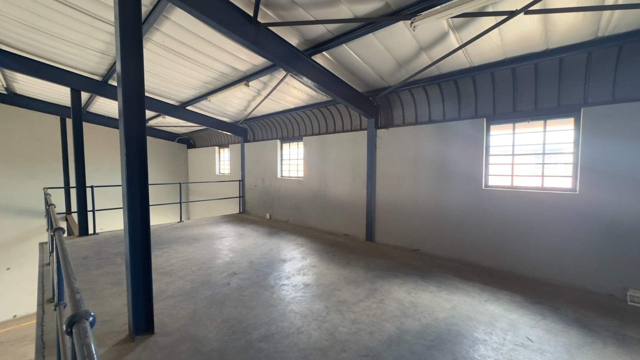
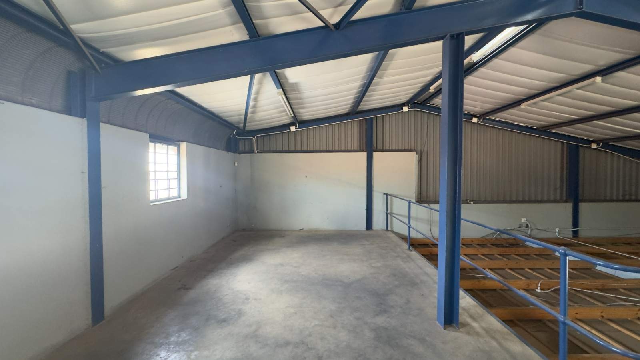
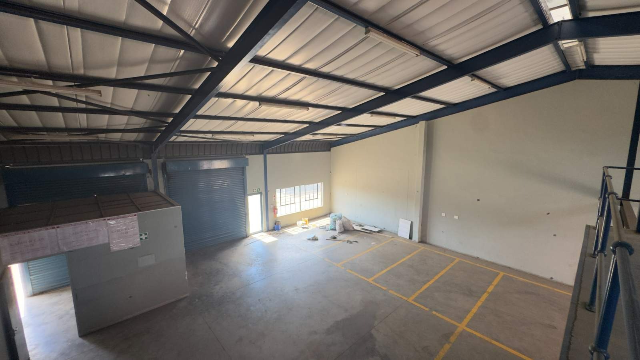
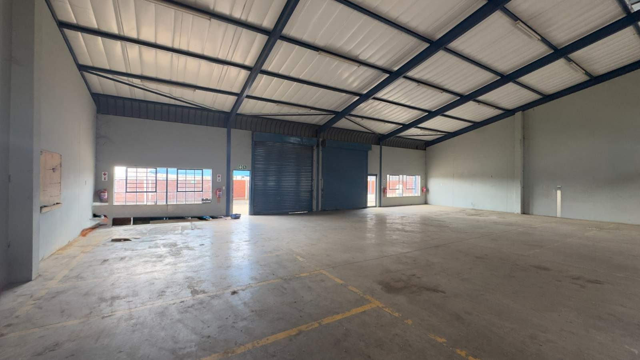
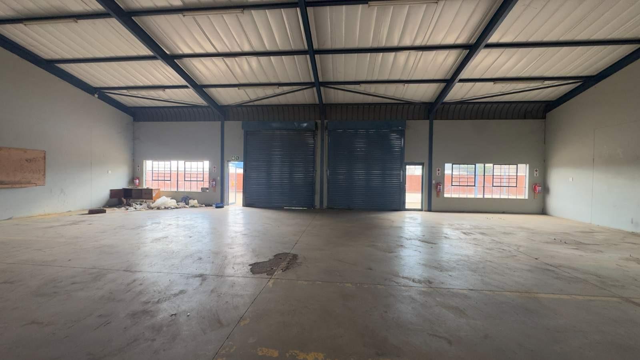
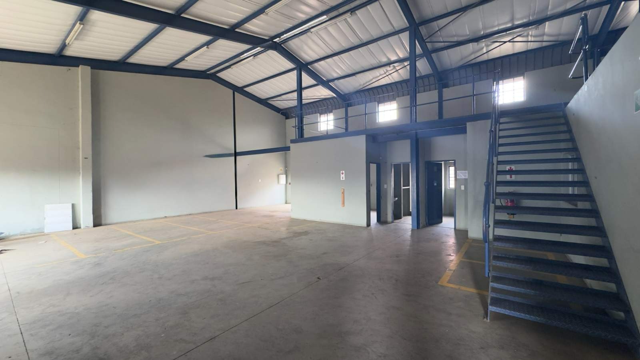
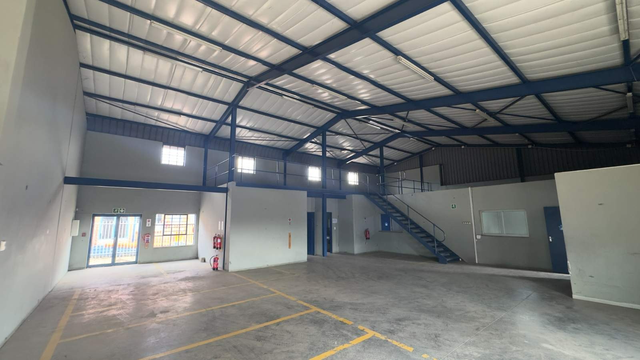
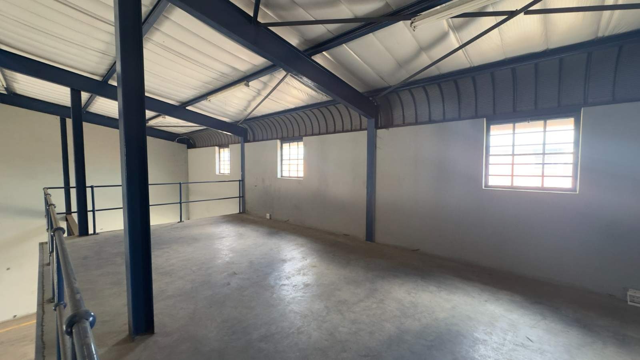
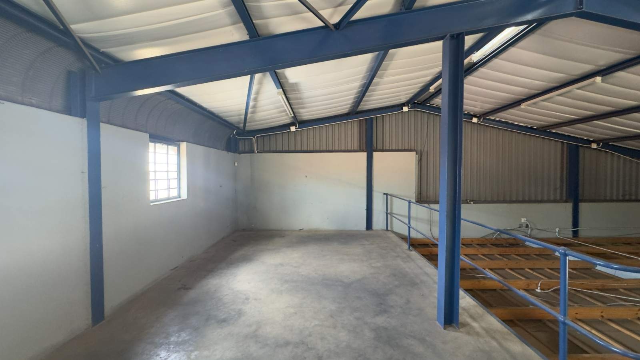
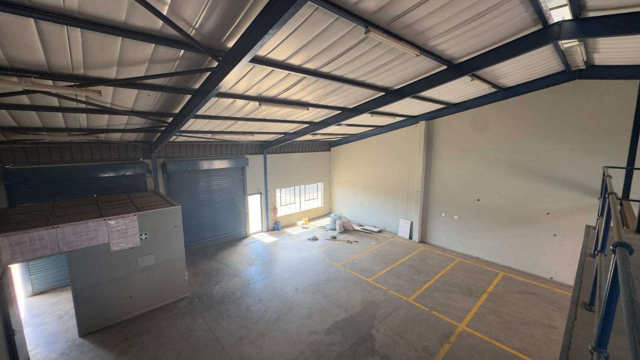
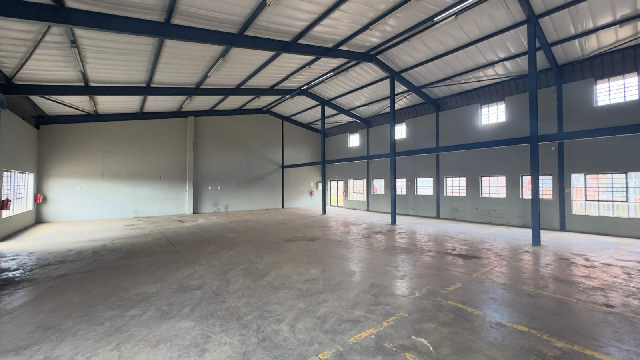
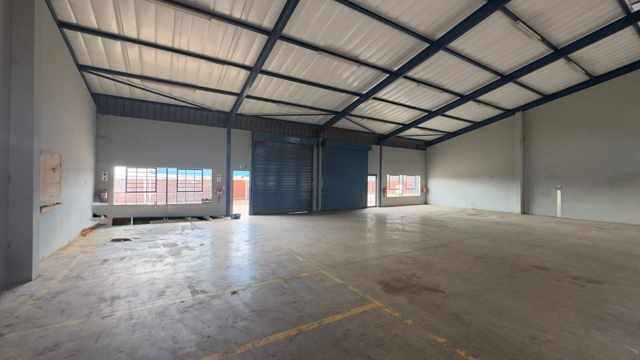
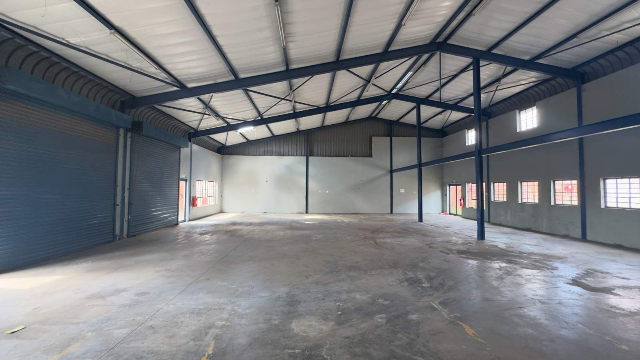
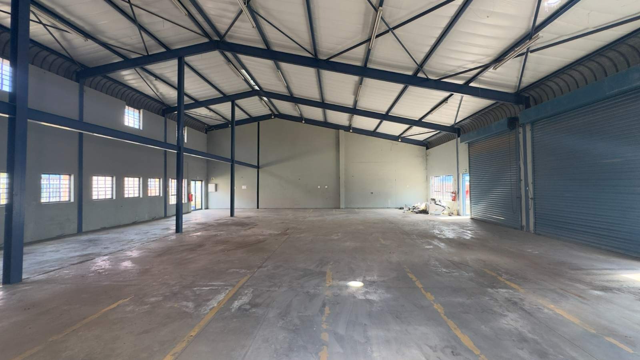
The combined floor area is approximately 736 m², including the upper overview deck. This comprises a main section of approximately 300 m², extending to approximately 380 m² with the upper level, and two additional warehouse sections of approximately 178 m² each.
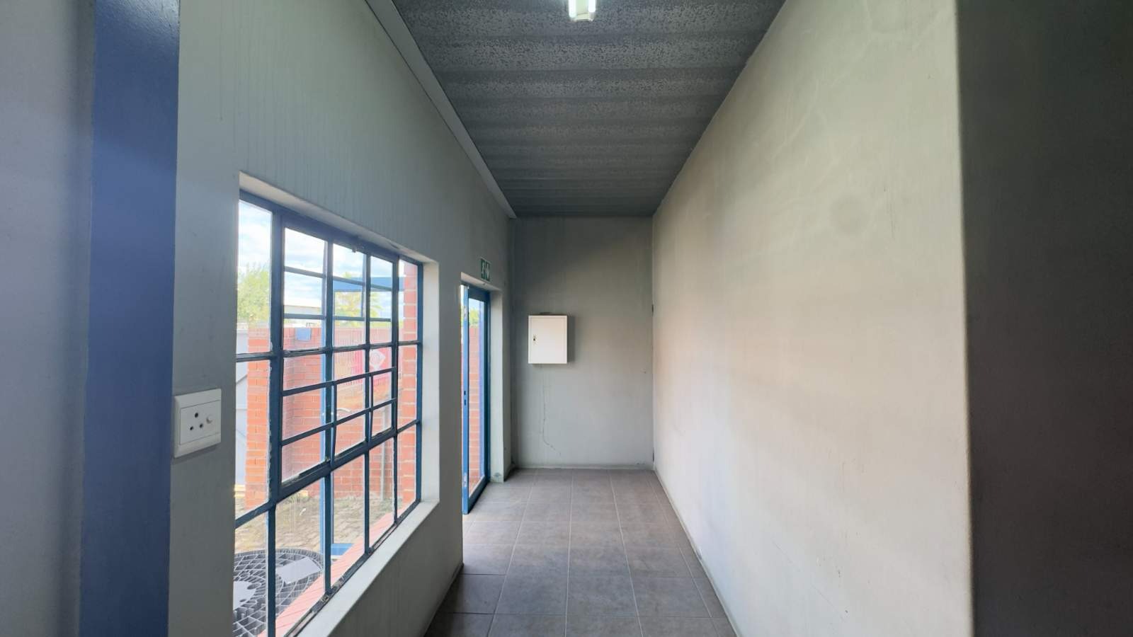
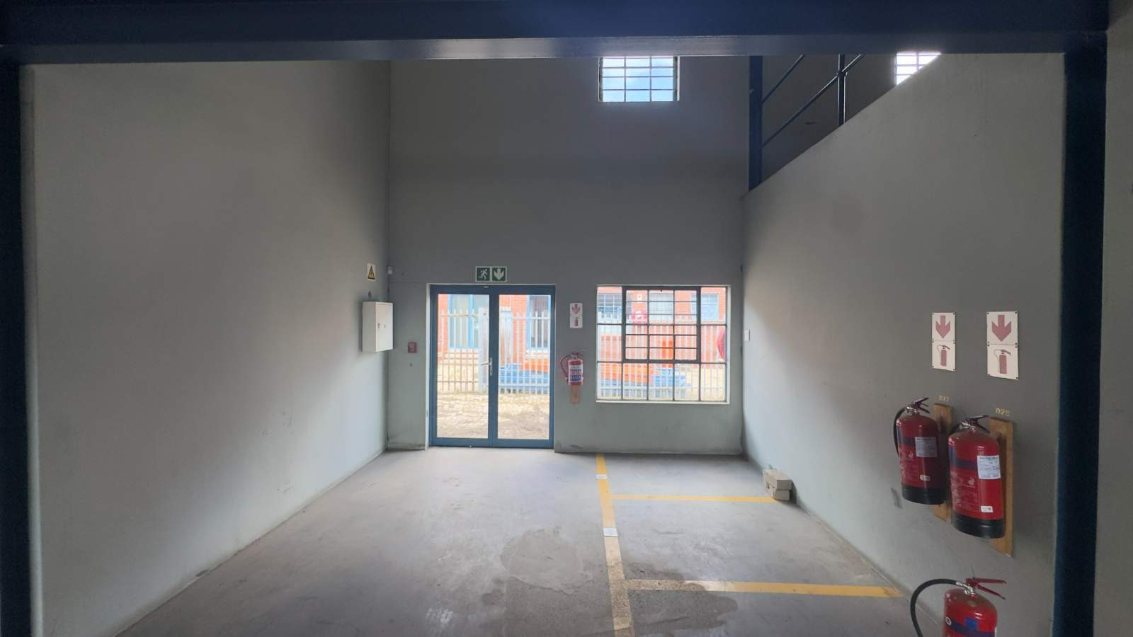
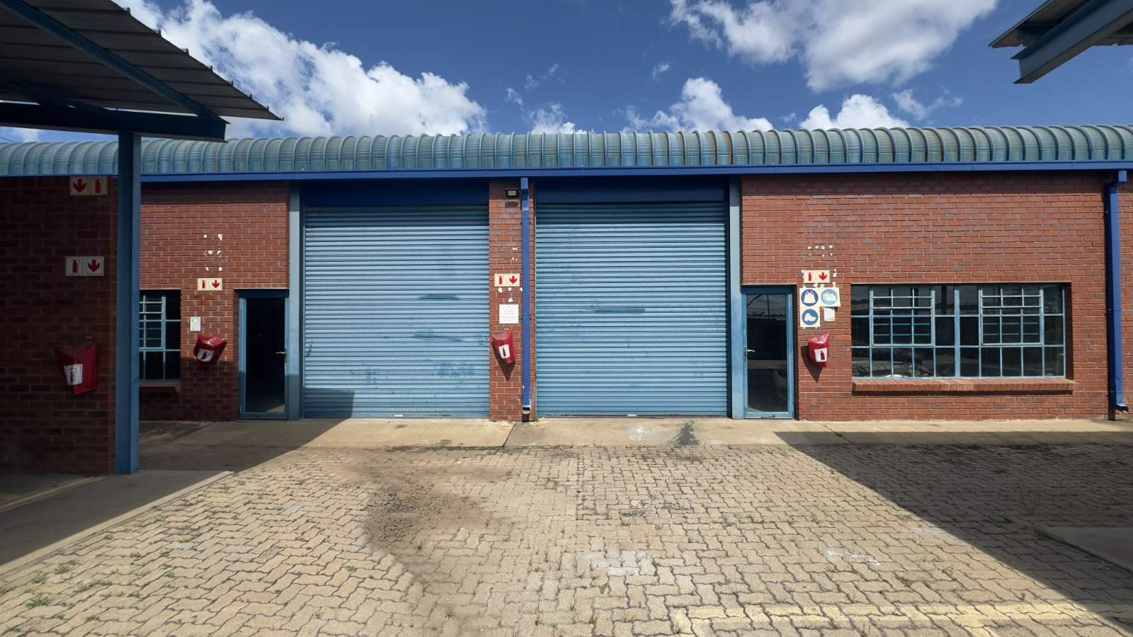
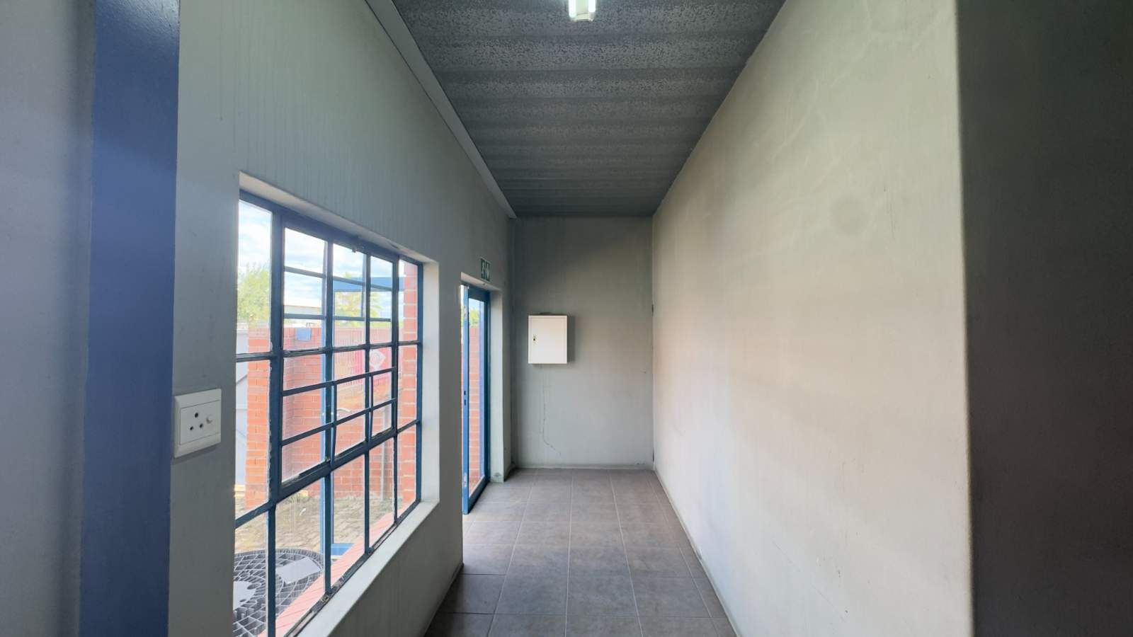
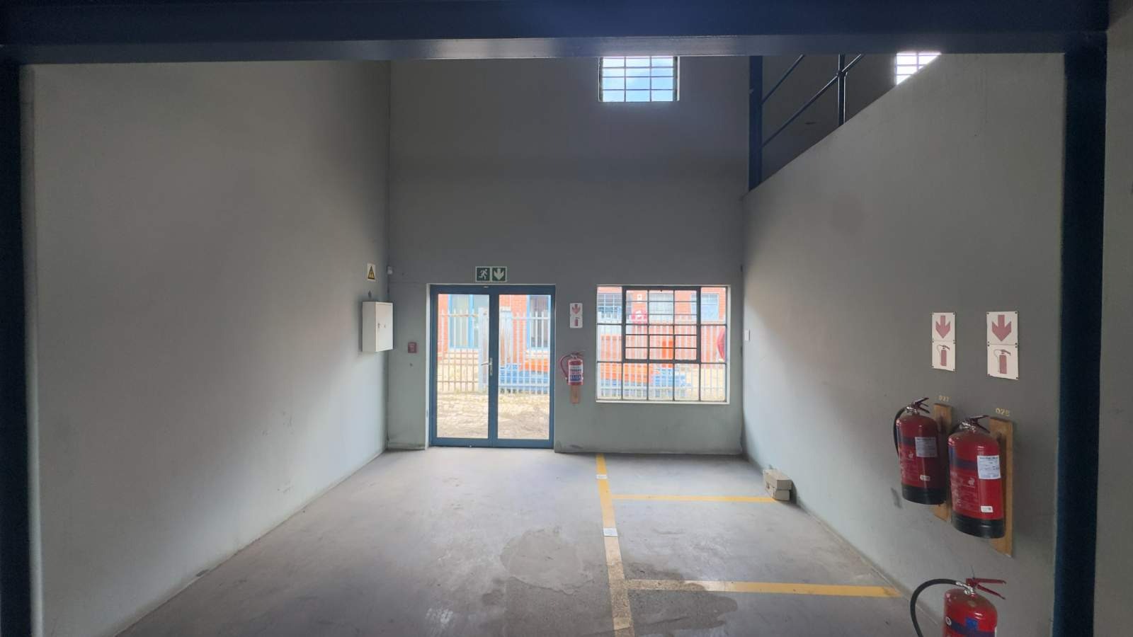
The premises feature six roller shutter doors with approximately 4 m clearance, allowing access to the warehouse sections. The two smaller sections offer approximately 8 m internal height clearance. Multiple pedestrian entrances, including glass-fronted entrances and rear access points, provide convenient movement between the working areas.
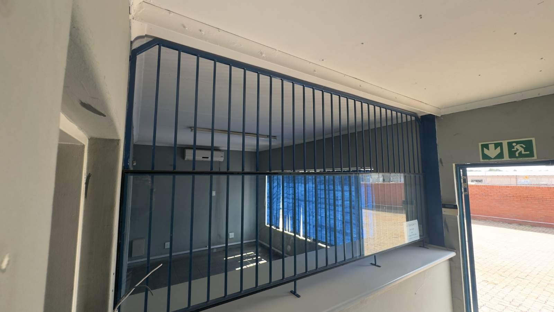
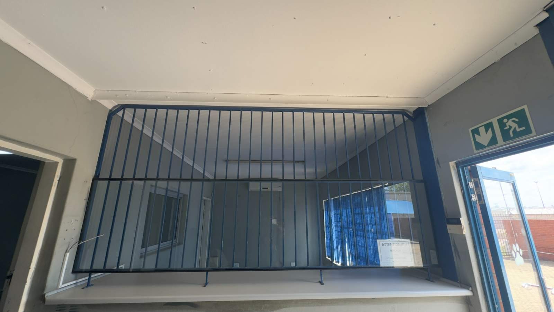
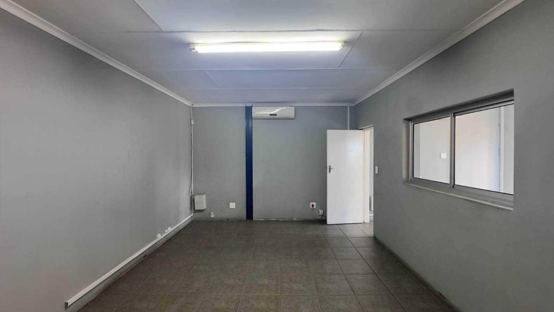
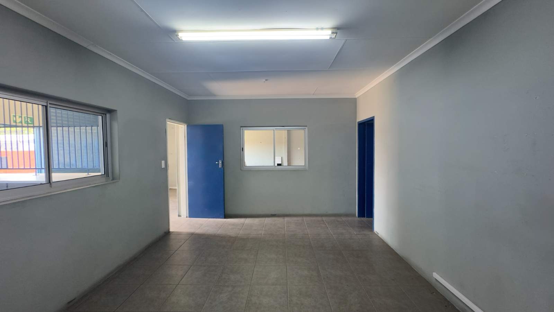
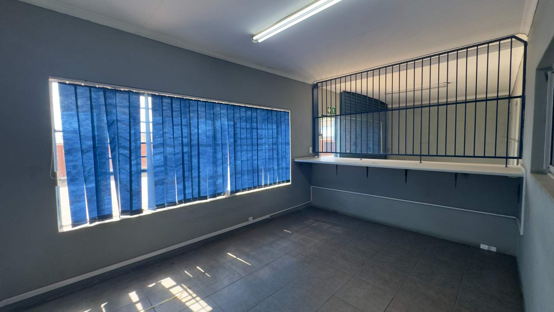
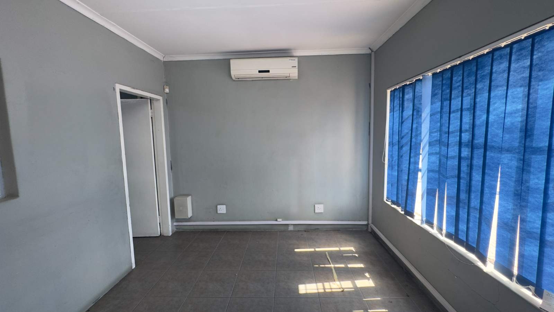
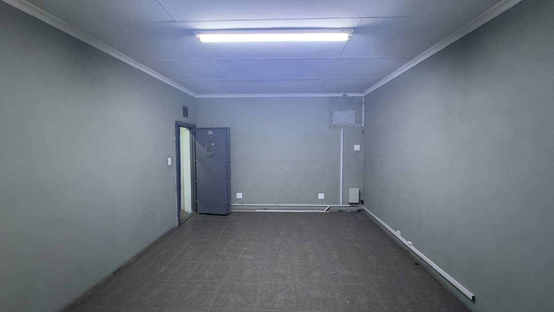
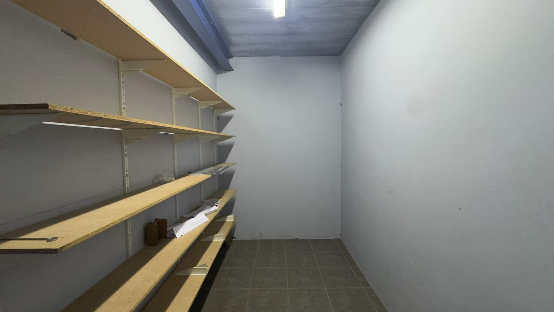
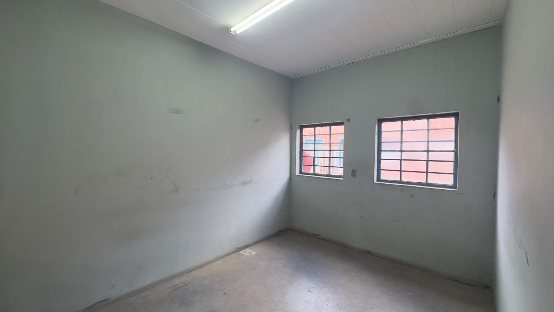
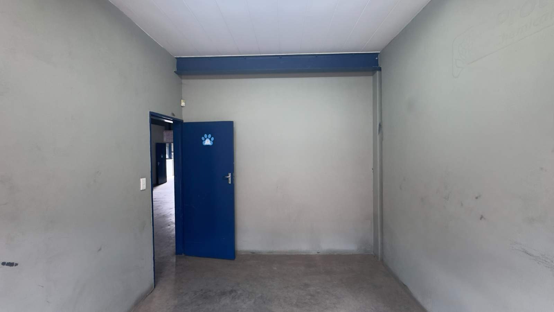
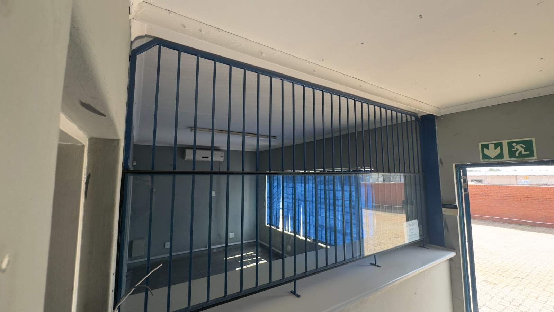
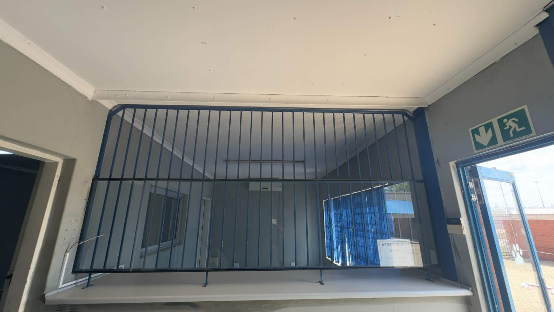
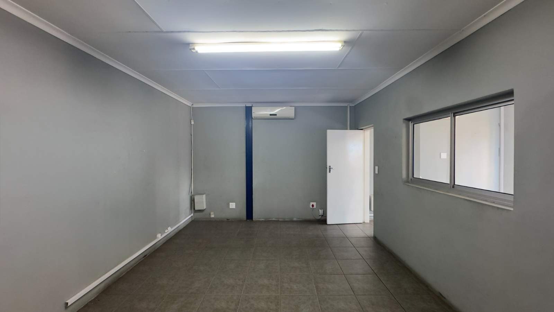
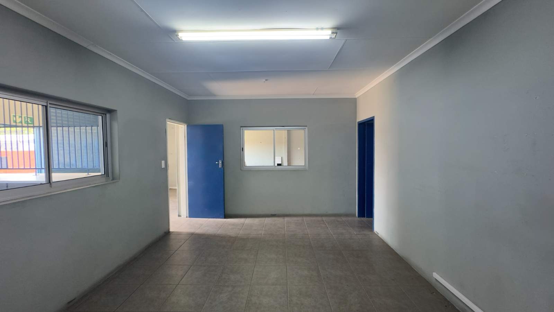
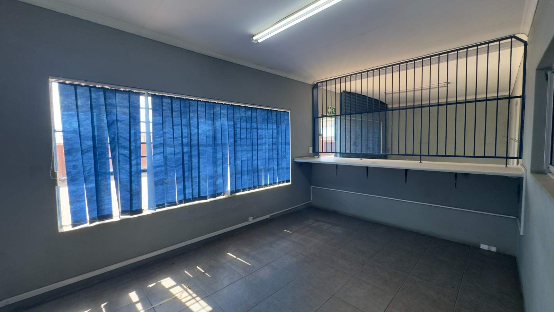
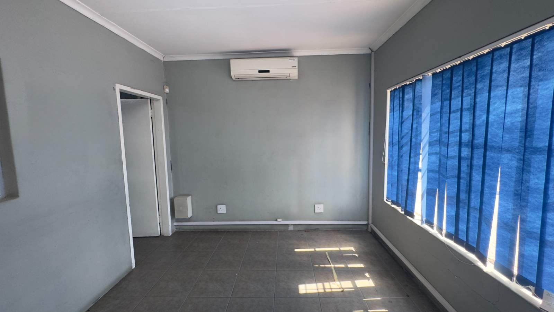
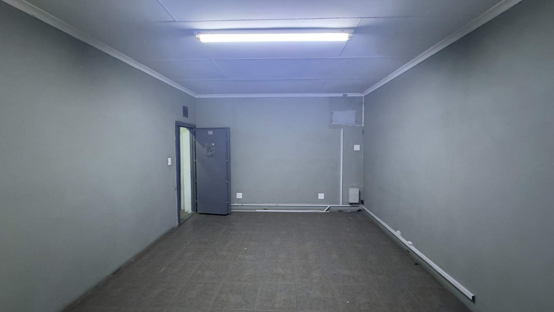
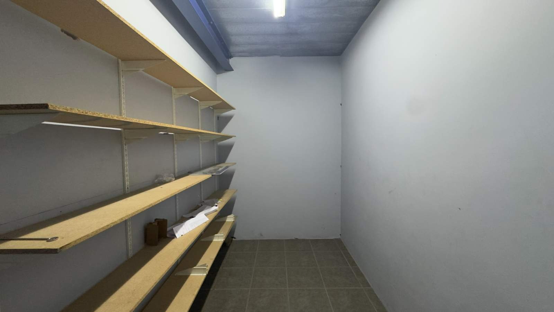
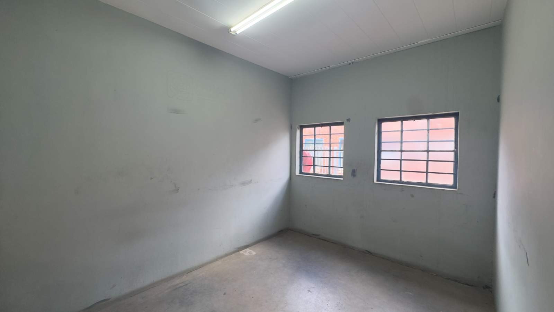
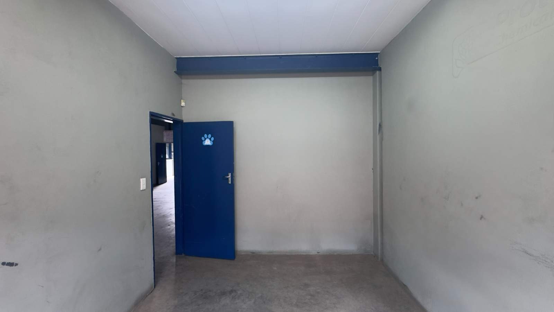
The administrative facilities include a reception area and two offices, all with tiled floors and air conditioning. A walk-in strong room, separate storeroom, upper overview deck and viewing panels complement the warehouse accommodation.
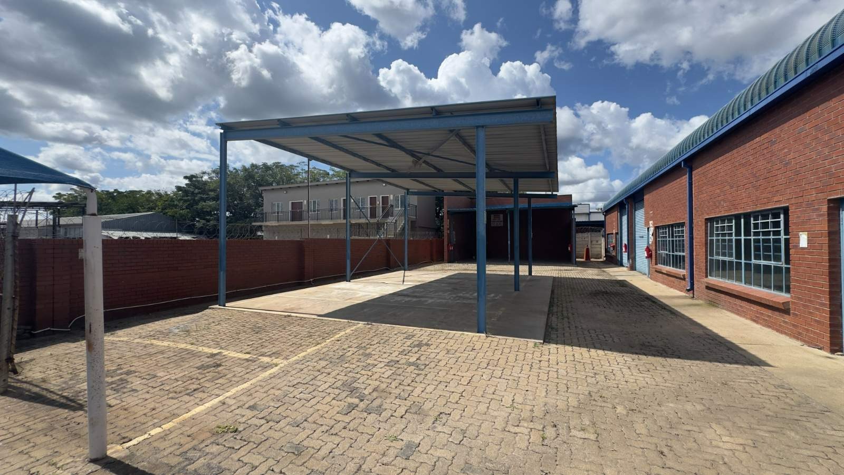
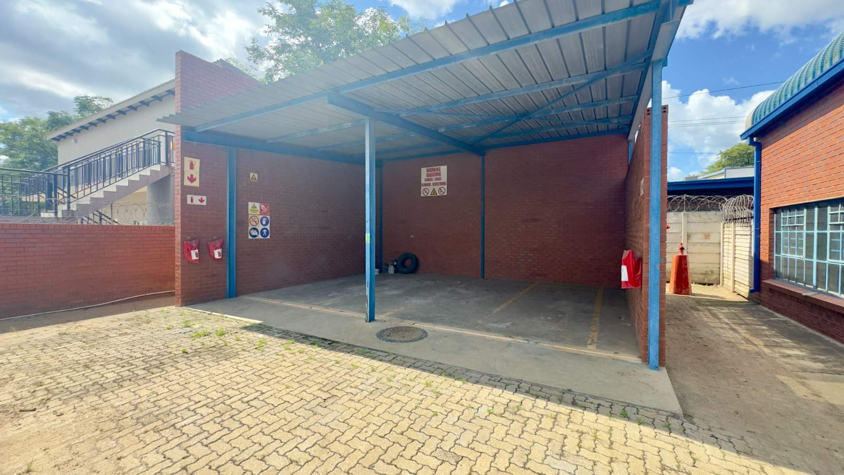
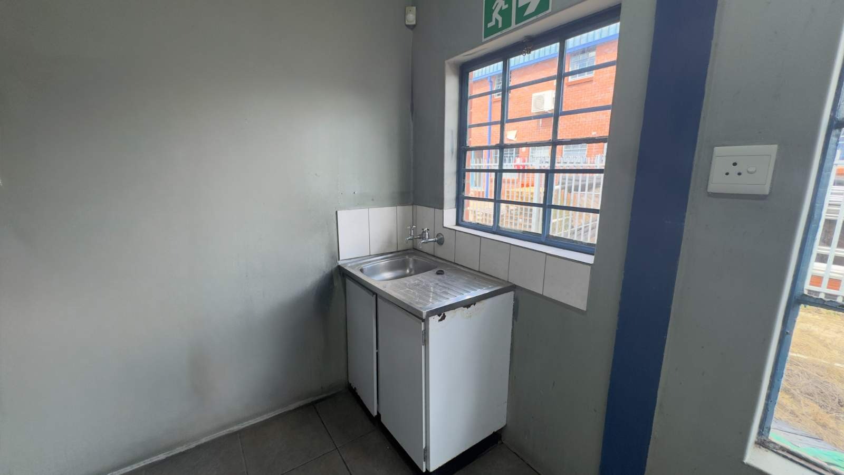
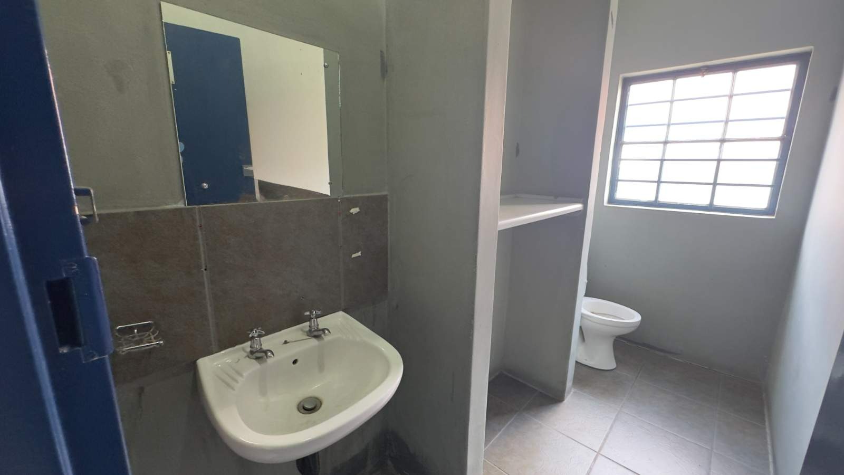
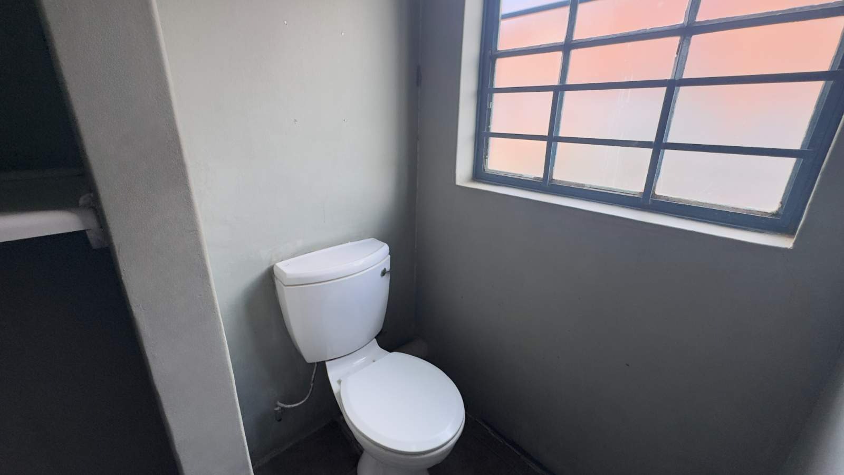
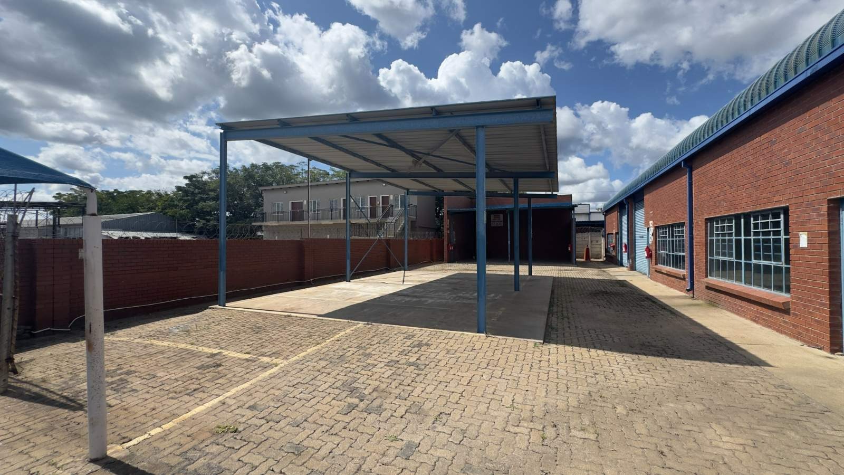
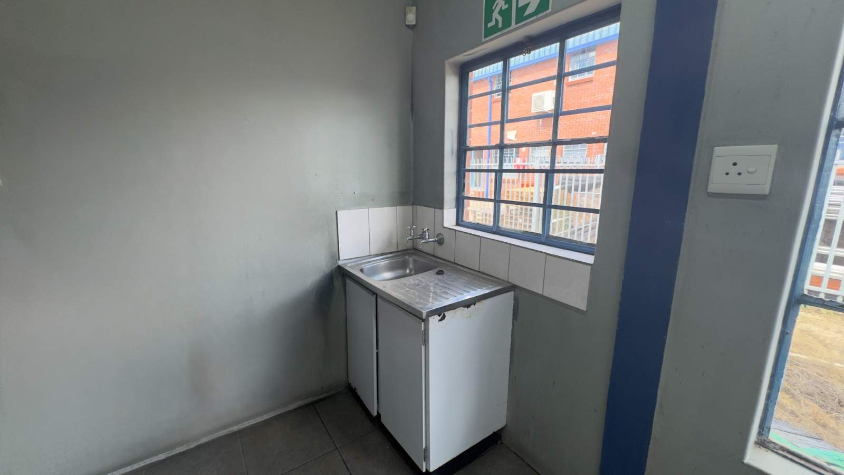
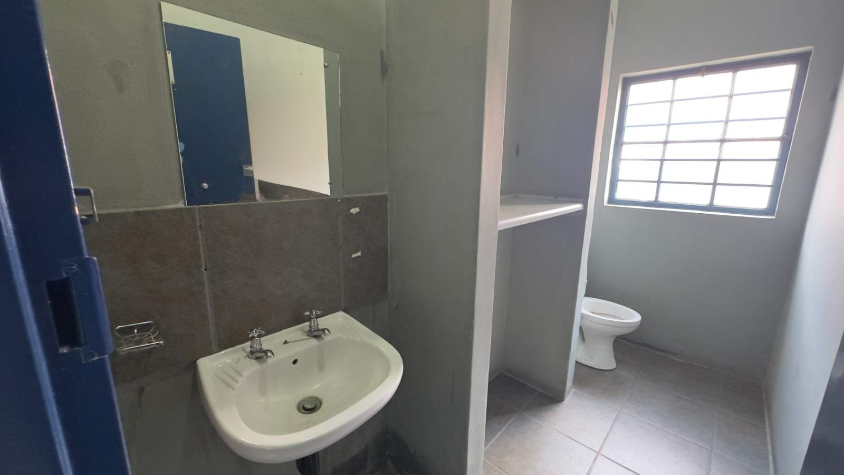
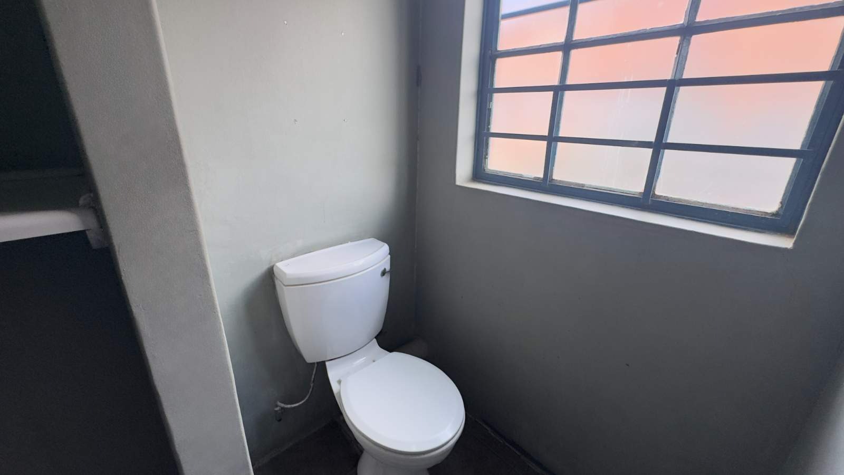
Staff facilities include a kitchenette, a staff toilet with basin, male and female ablutions and a shower. The wash bay adds practical value for businesses with vehicle or equipment cleaning requirements.
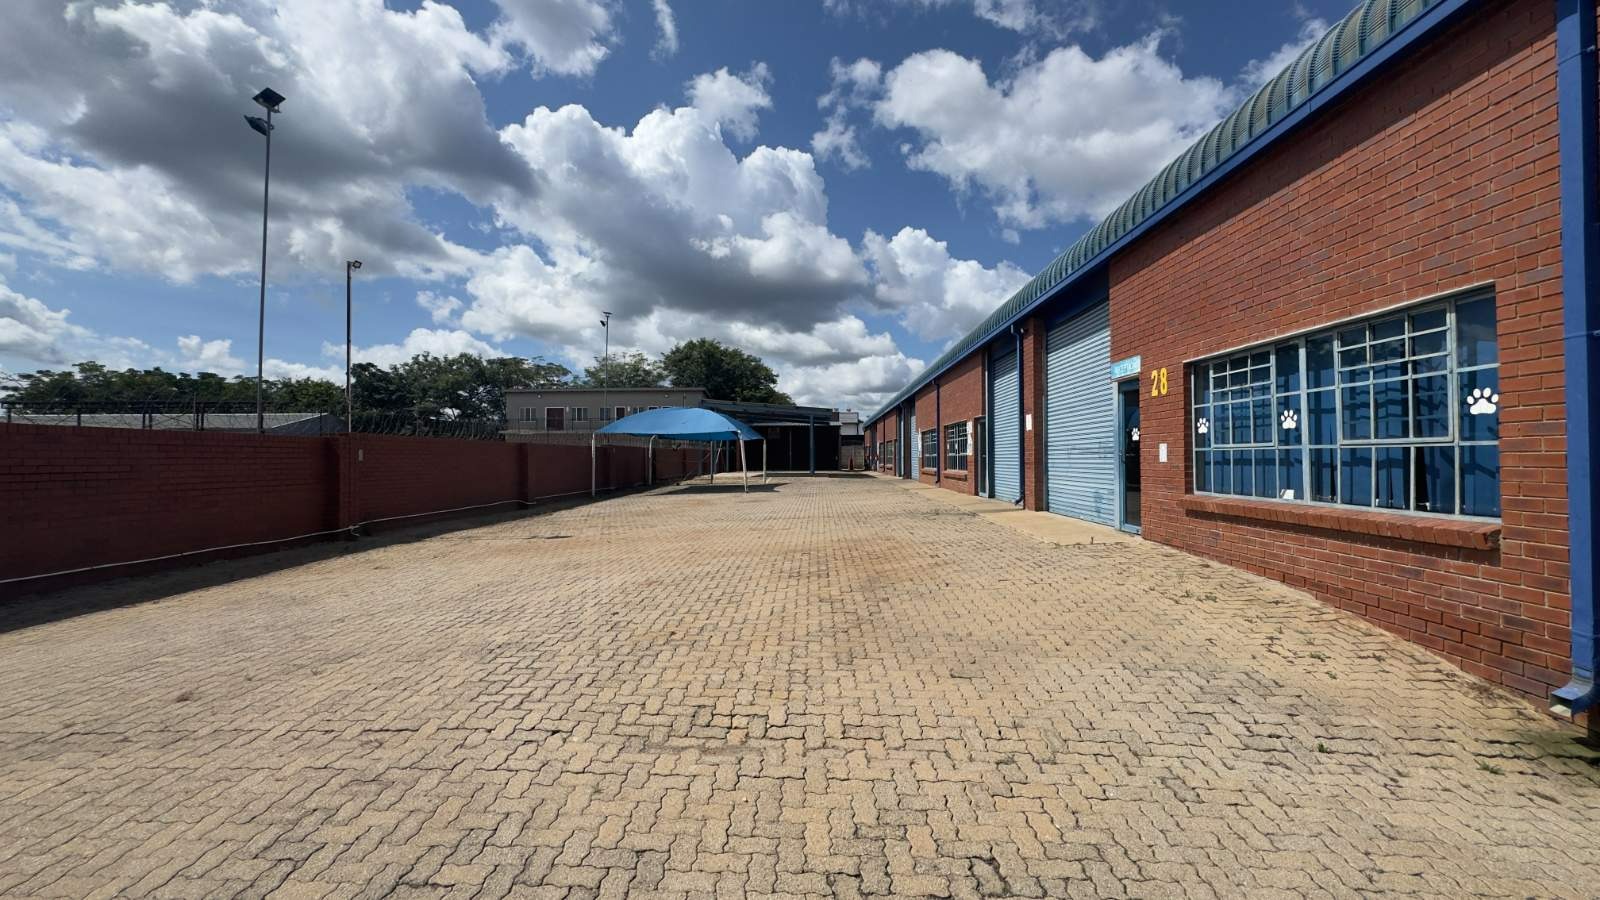
A rear receiving area with a private gate supports loading and deliveries, while wide vehicle access accommodates trucks and interlinks. Three-phase power serves the premises.
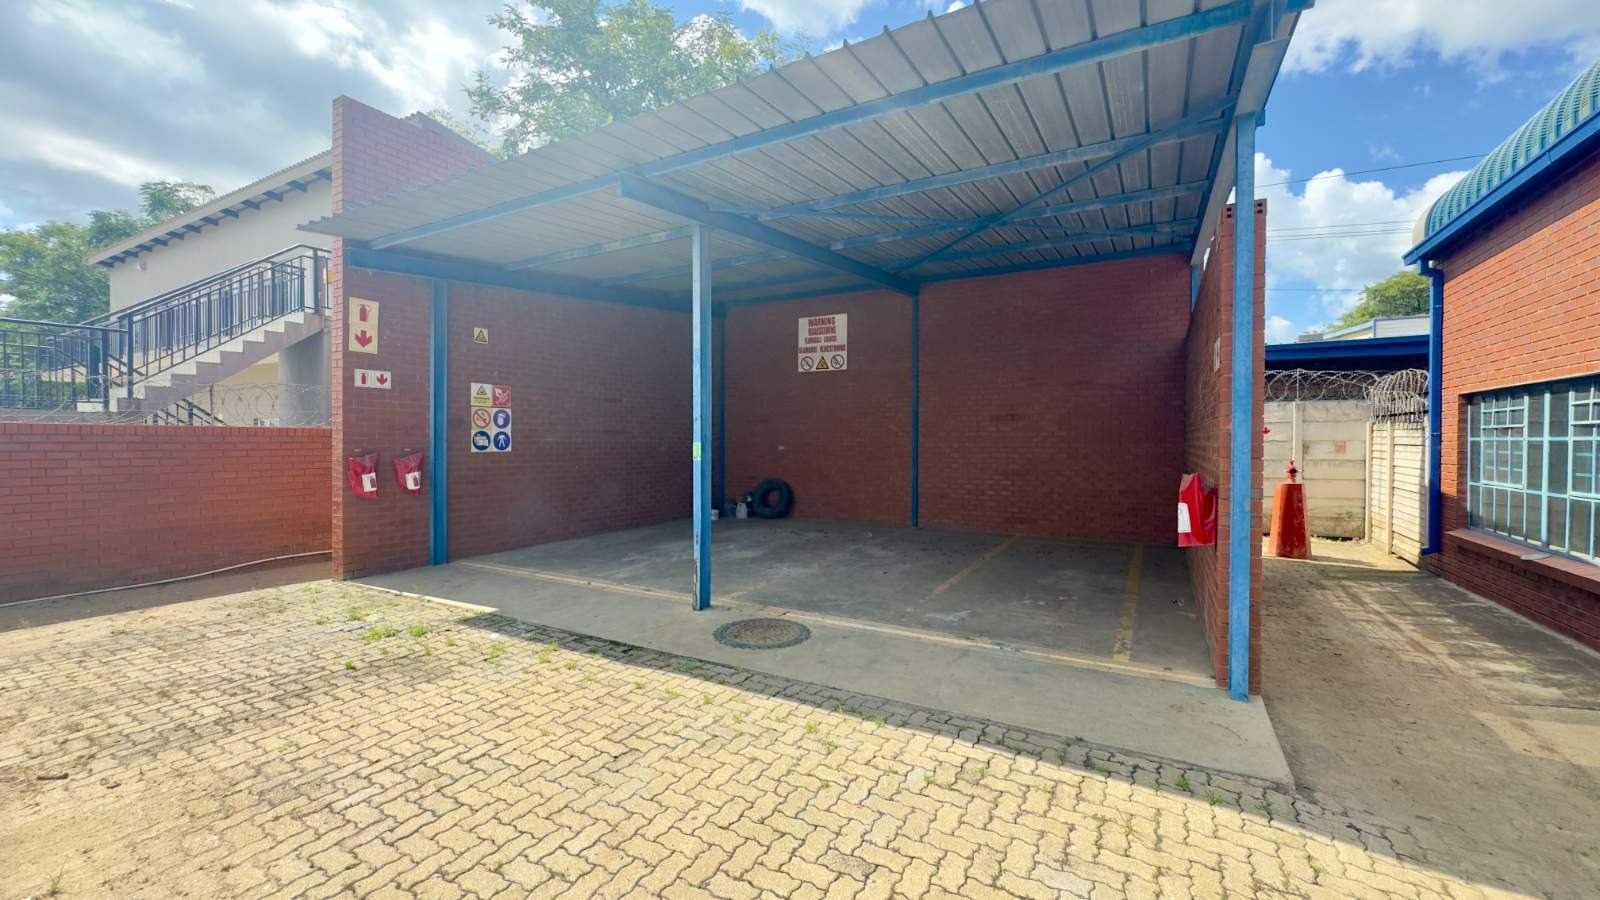
Parking facilities include shaded vehicle bays, additional shaded vehicle or truck parking, and approximately 15 parking bays within the complex. Guarded gates with 24-hour security provide controlled access.
The entire premises are available as one rental, offering space to accommodate administration, storage and operational activities at a single location.
Before viewings, a formal rental application will be done.
Deposito will depend on the Credit Score.
We commit ourselves to:
*Truthful and honest advice
*Professional attitude, assessment, and understanding your needs
*Confidentiality and protection of your interest
*Negotiate the best possible agreement
Make that important call TODAY!
Please also click on the logo to your right to see all properties available by us.
Wy.S
Ch.C
Property Details
- 2 Bathrooms
Property Features
| Bathrooms | 2 |
| Floor Area | 782 m2 |
| Erf Size | 2 997.0 m2 |