- 5
- 2 511 m2
- 3 569.0 m2
Monthly Costs
Property description
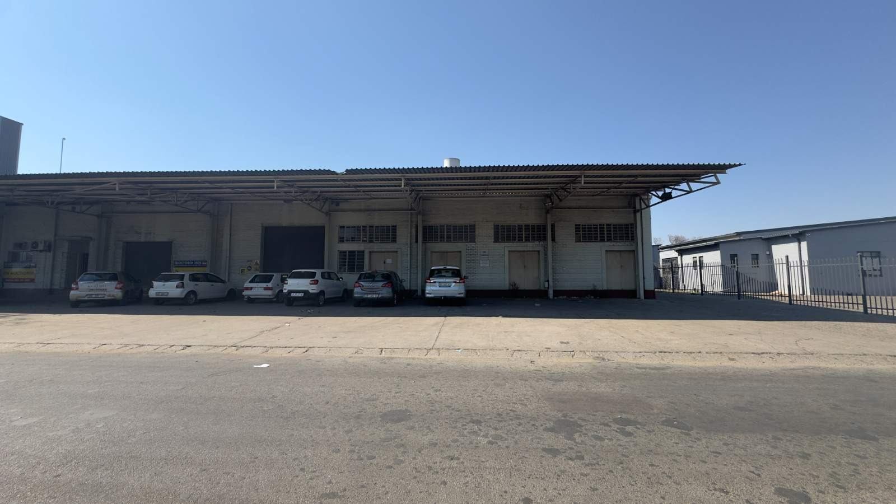
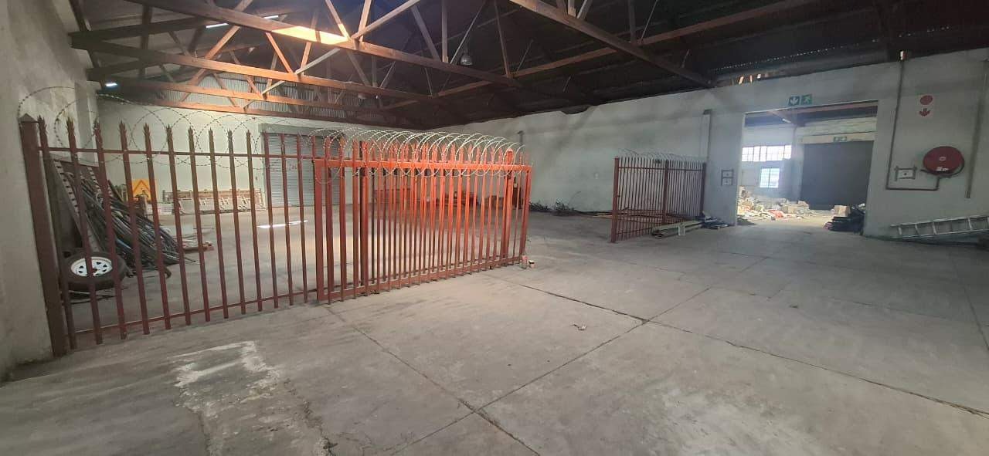
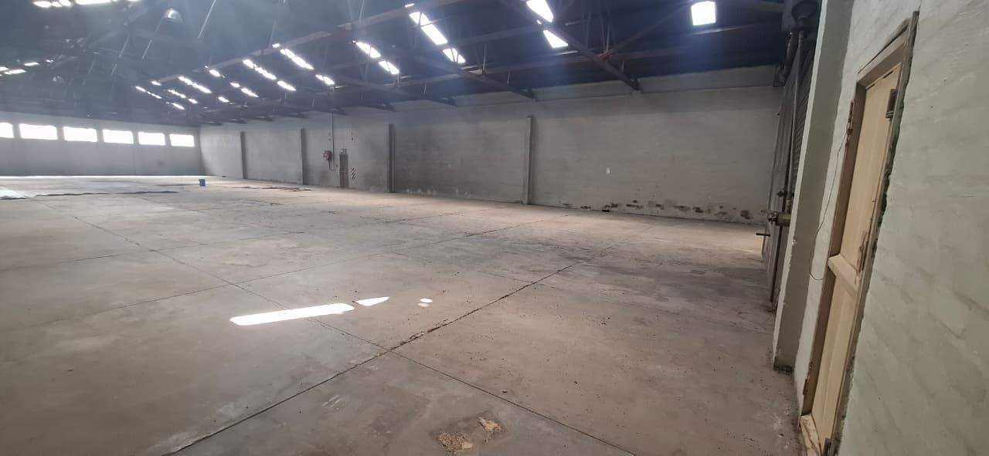
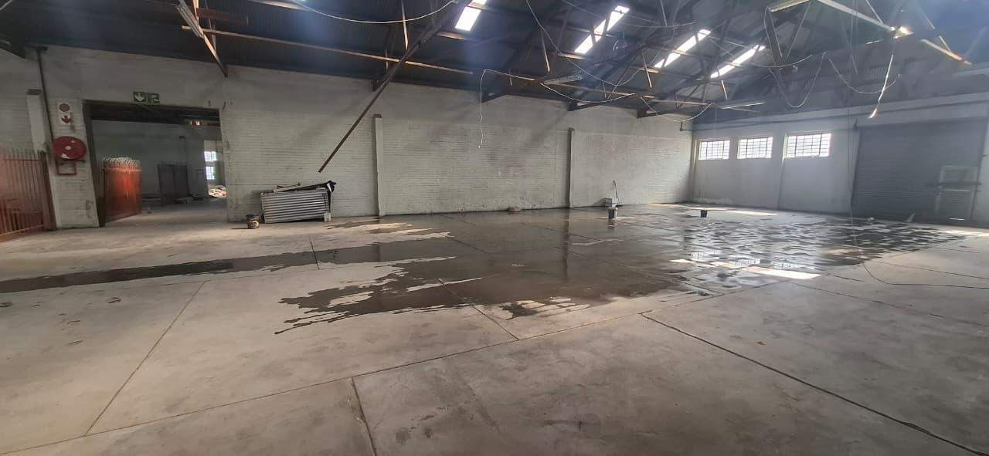
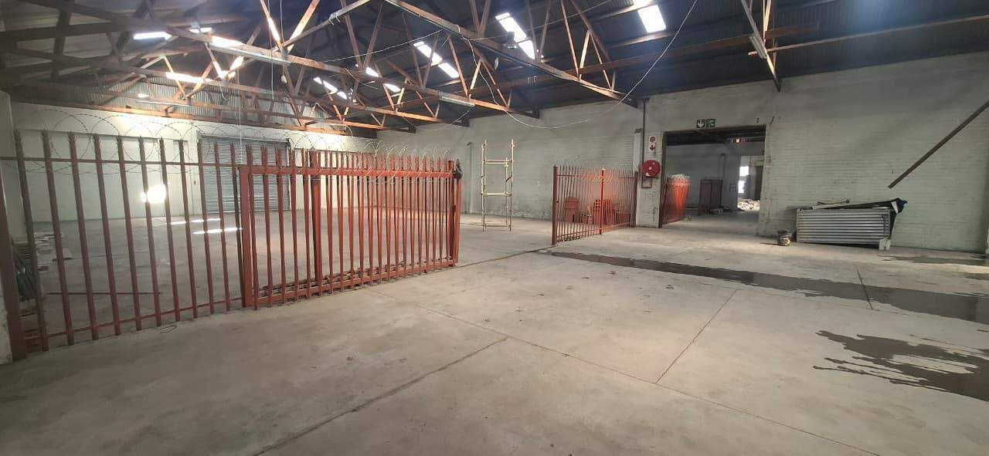
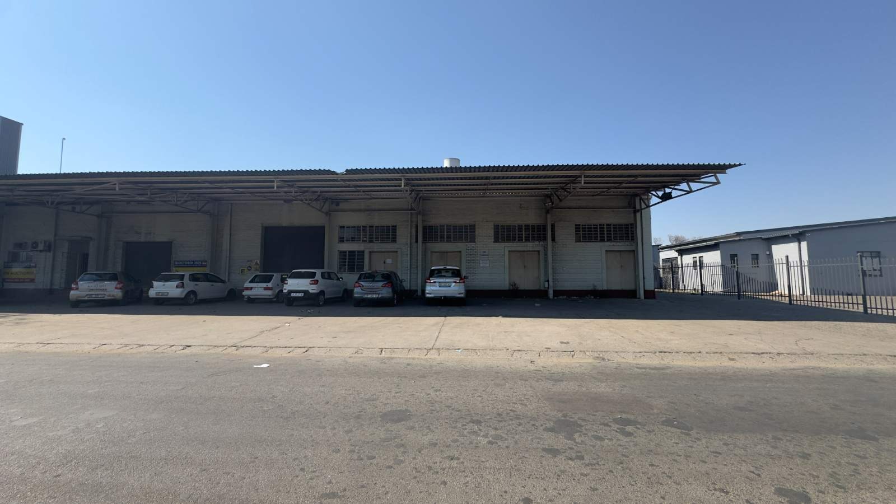
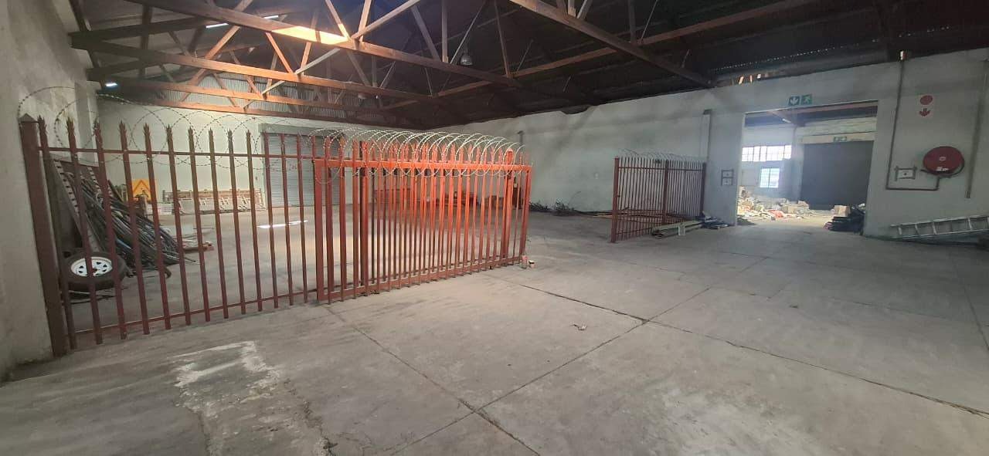
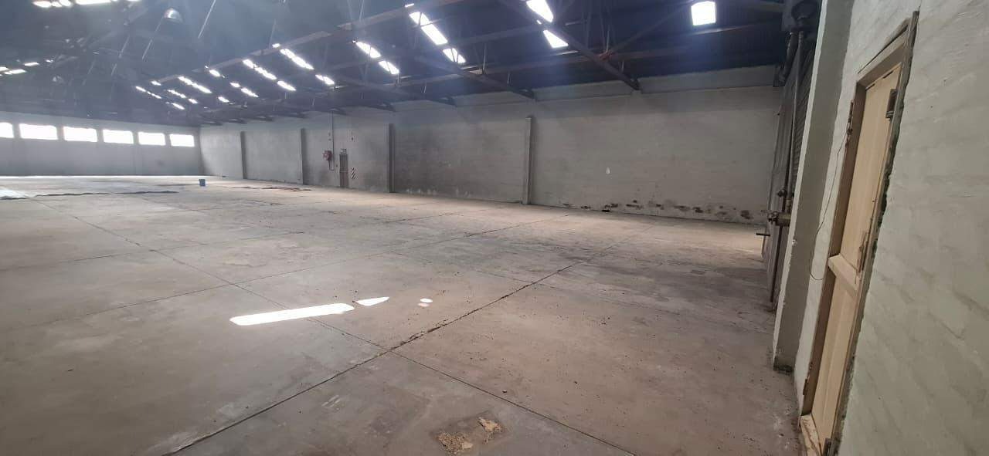
This substantial street-facing industrial property offers 2511 m² under roof and a flexible layout suited to warehousing, storage, distribution, and sectionalized logistics operations.
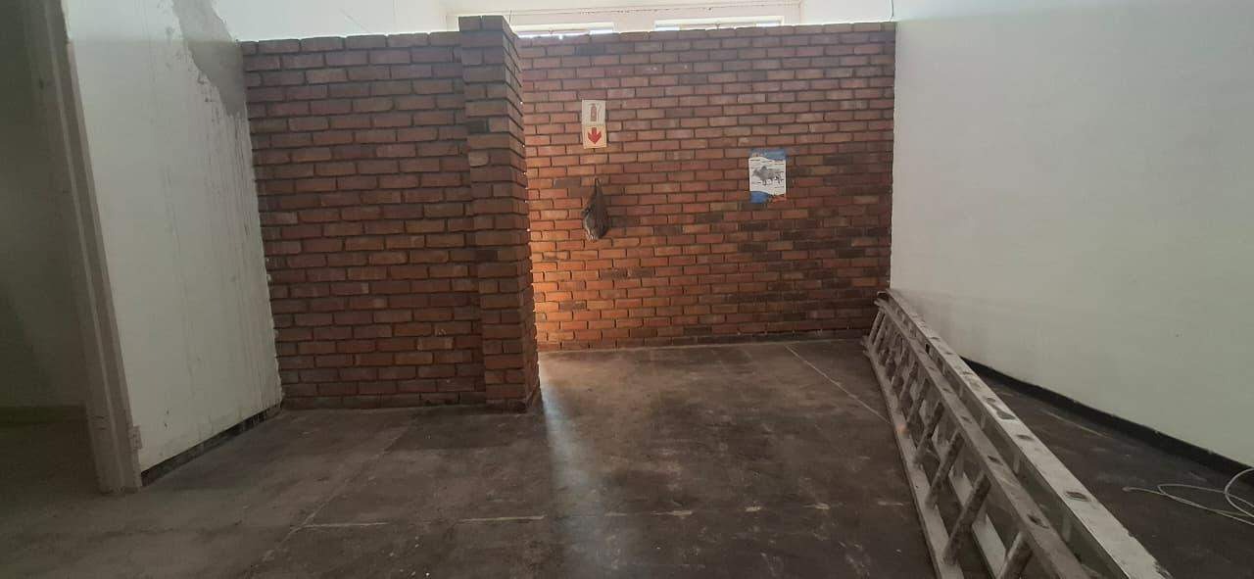
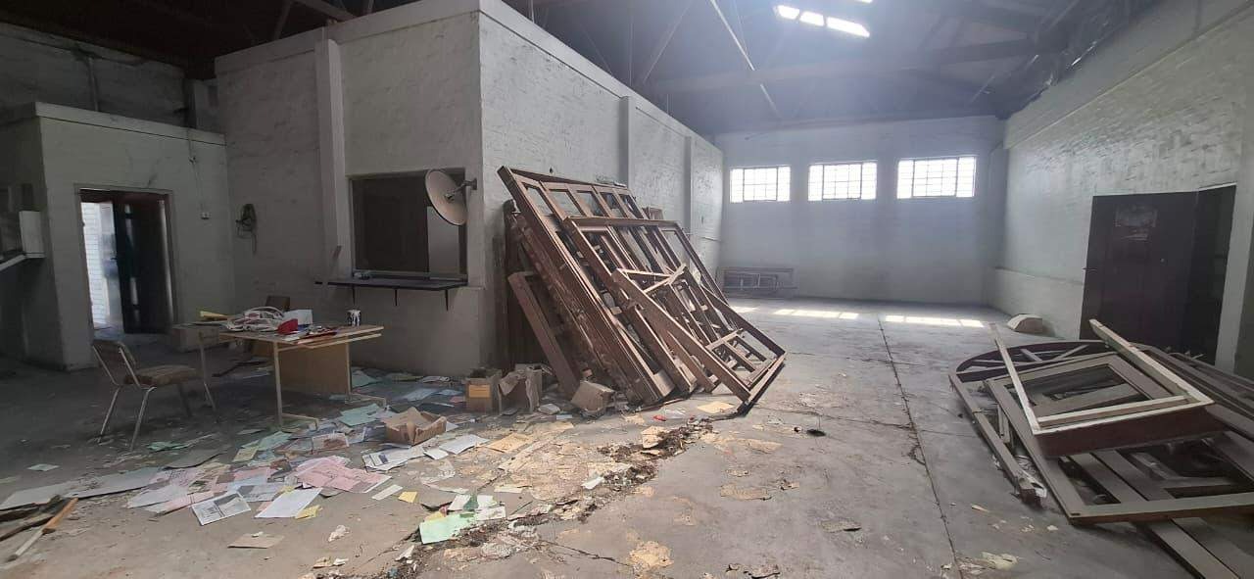
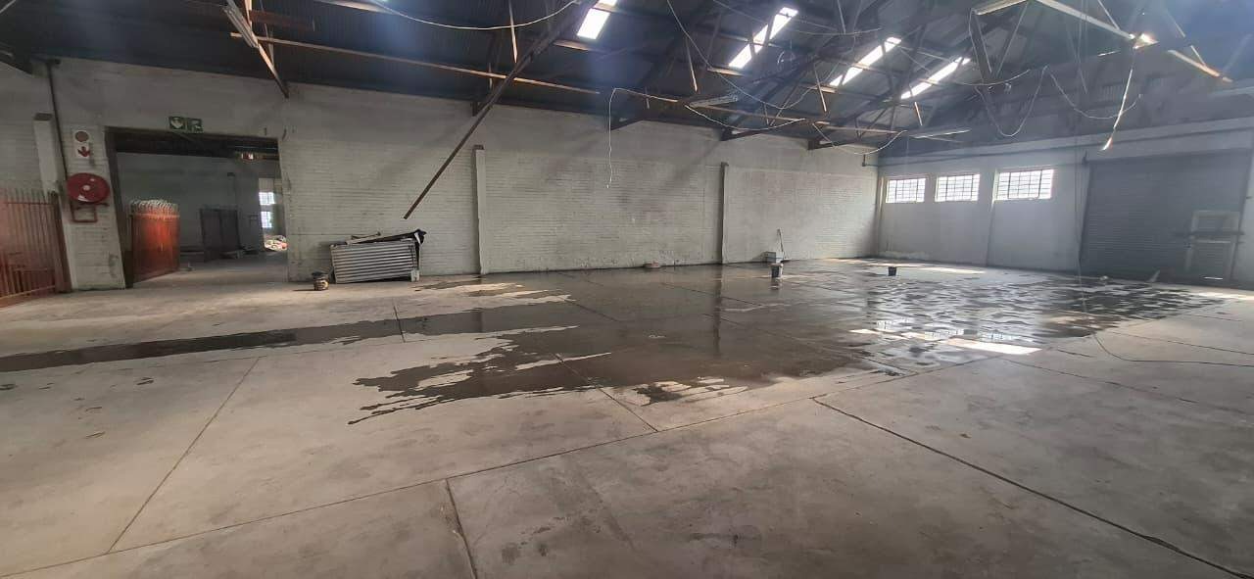
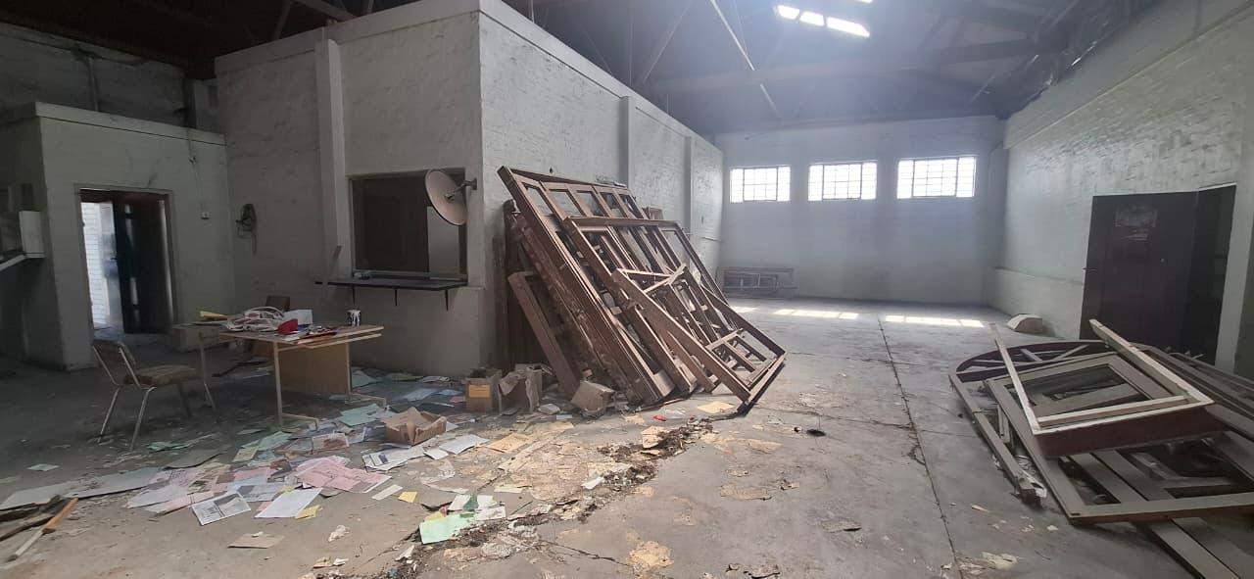
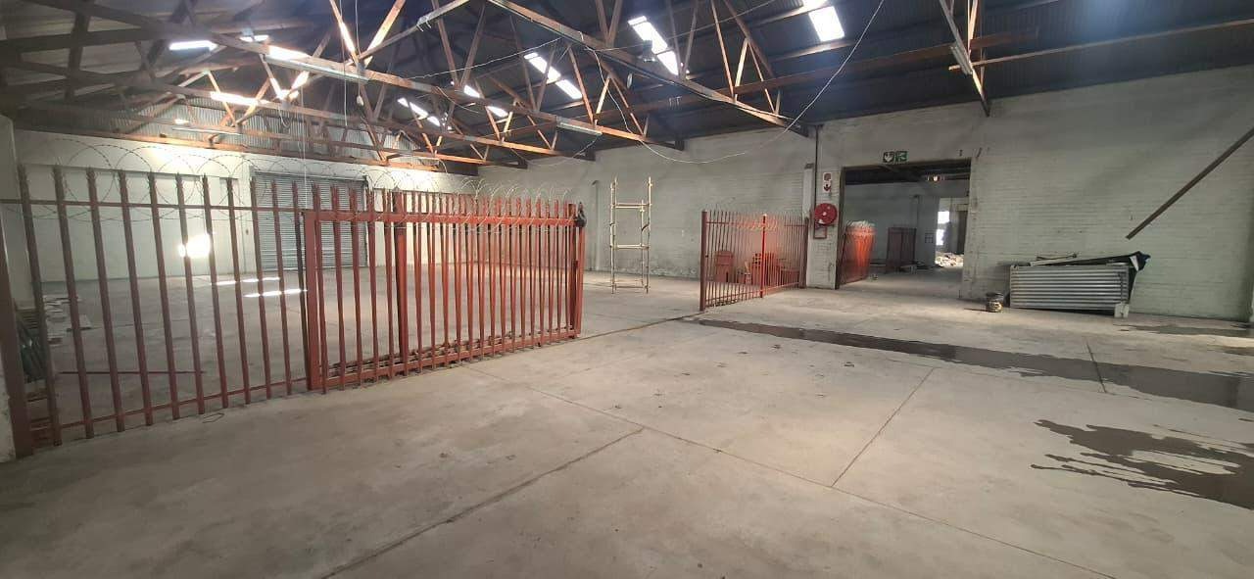
The warehouse is divided into four spacious sections, allowing receiving, dispatch, storage and other operational functions to be separated within one facility. Subject to structural assessment and the necessary approvals, selected internal walls may potentially be removed to create a larger open plan warehouse layout.
The front section is served by two roller shutter doors with openings estimated at approximately 2.5 meters and 3 meters. Four additional double door entranceways provide further access, while a gated entrance allows for controlled access to the premises.
The warehouse offers an estimated clearance of approximately 5 meters to the trusses, rising to approximately 10 meters at the apex. This provides generous internal volume for a variety of storage and logistics requirements.
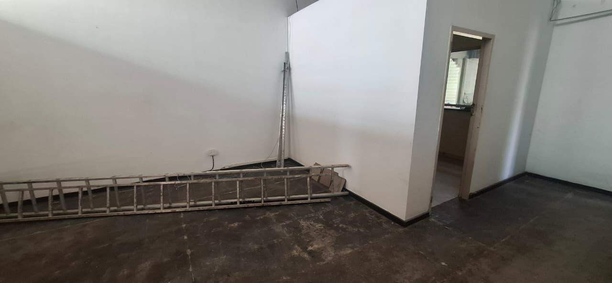
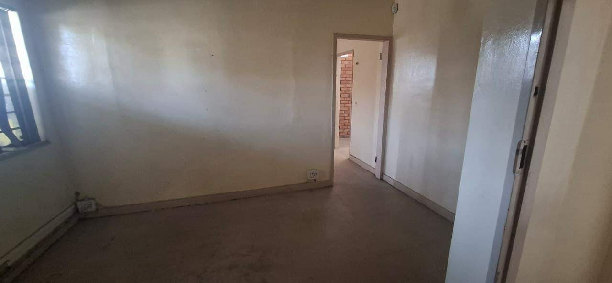
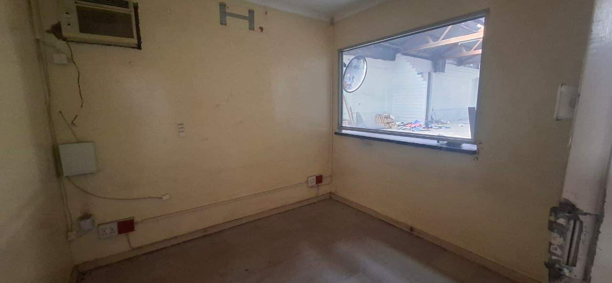
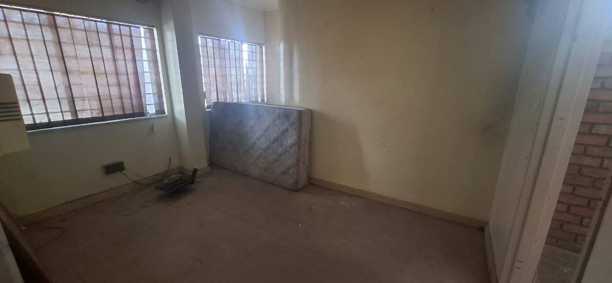
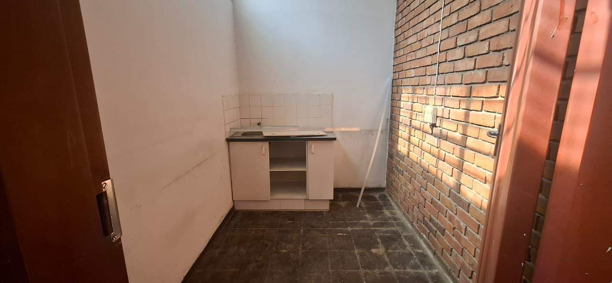
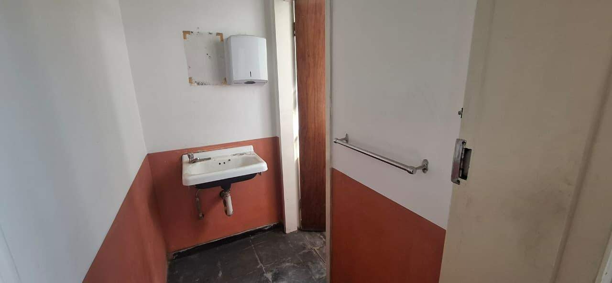
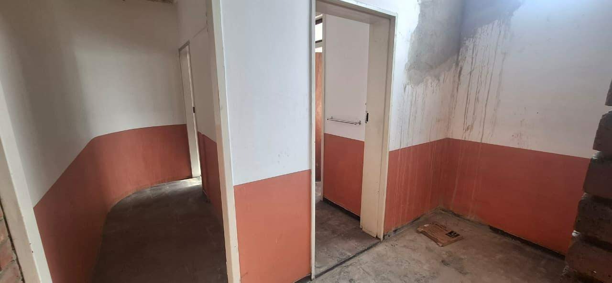
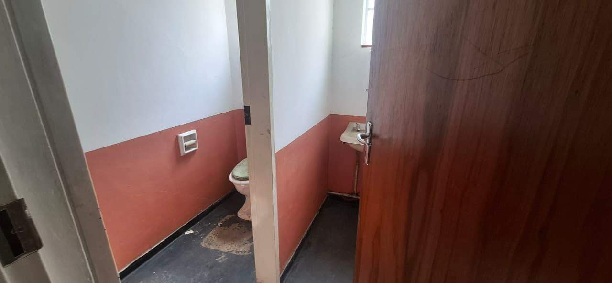
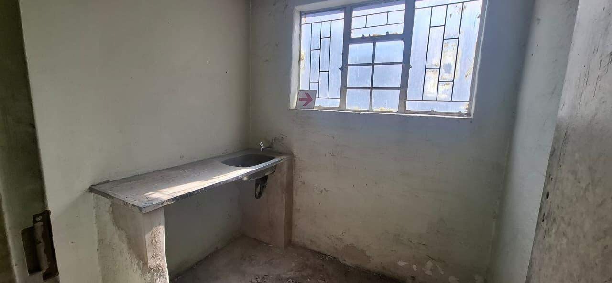
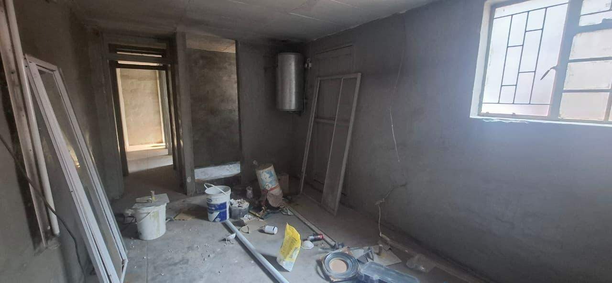
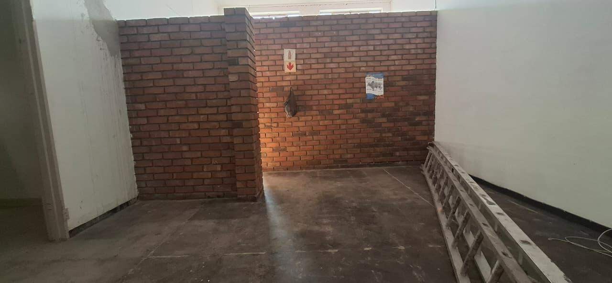
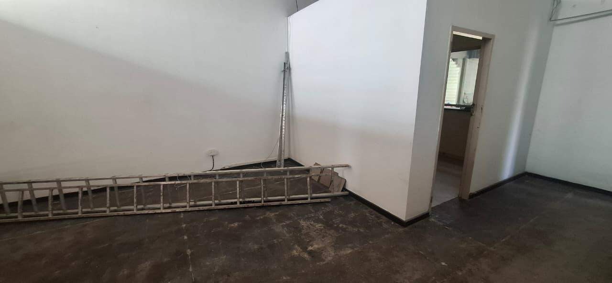
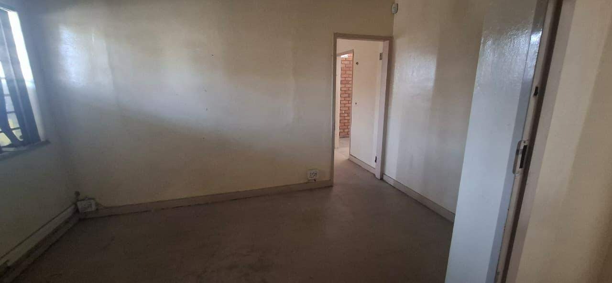
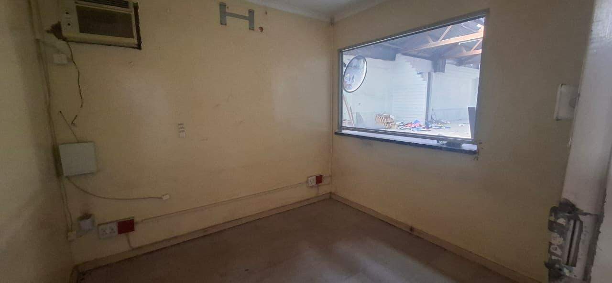
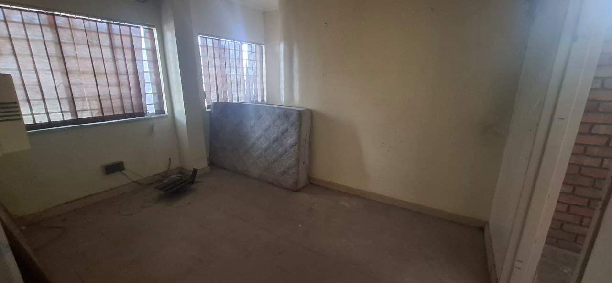
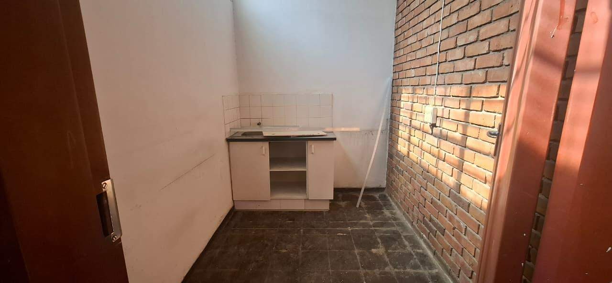
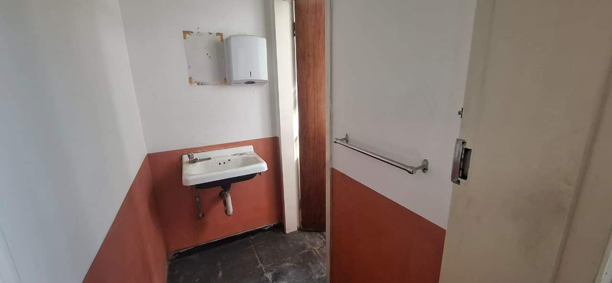
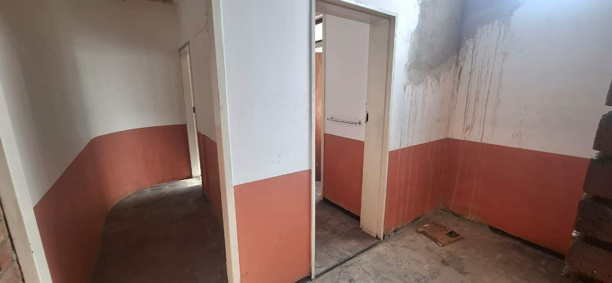
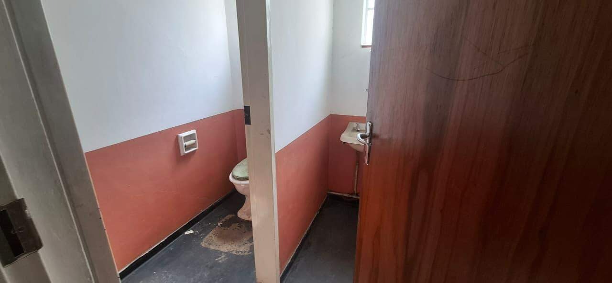
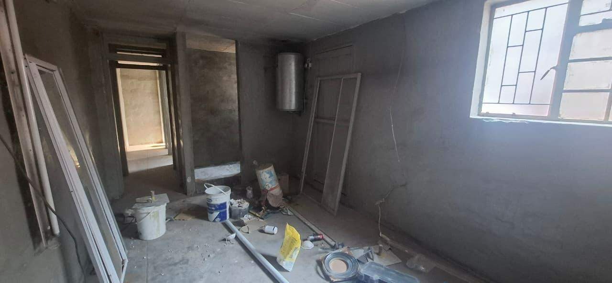
The administrative component includes two tiled offices with air conditioning, a separate glazed reception and customer service area, a communal staff recreation area, a kitchenette and separate male and female toilets.
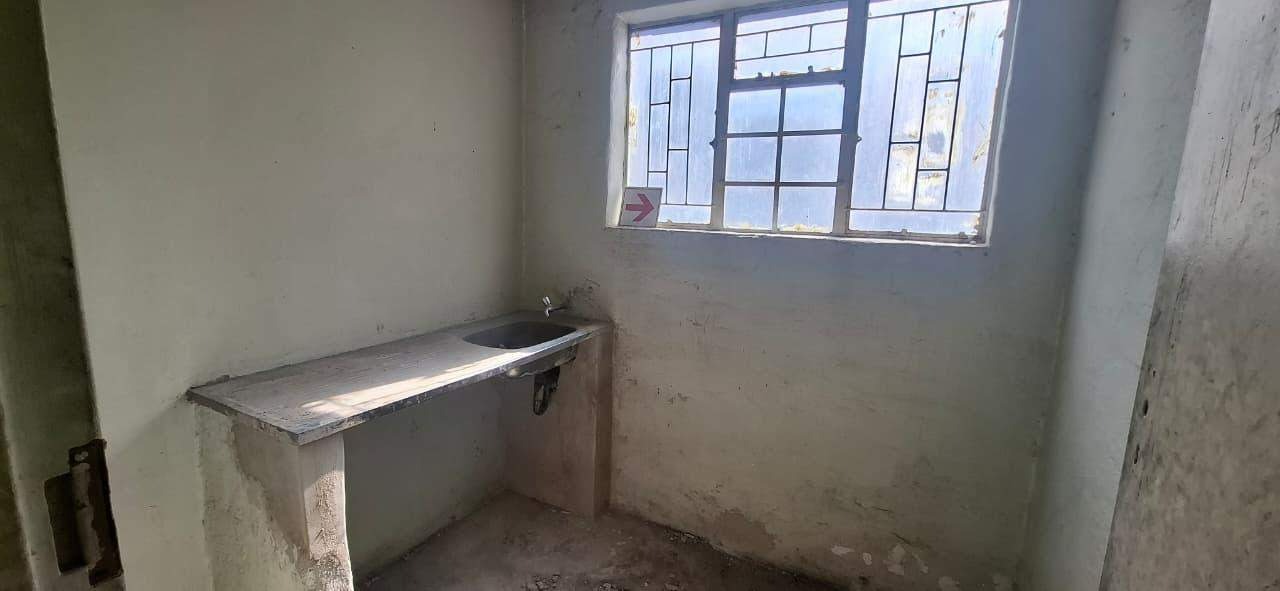
Additional staff ablutions are located within the warehouse. The second warehouse section also includes its own kitchenette and staff toilets. The remaining sections provide generous open plan floor space, including a substantial area suitable for loading and logistics.
The sectionalized configuration makes the property well suited to an operation requiring separate receiving, dispatch, storage and operational areas, while still offering the potential for a more open layout if required and approved.
Contact us for a viewing today
Before viewings, a formal rental application will be done.
Deposito will depend on the Credit Score.
We commit ourselves to:
*Truthful and honest advice
*Professional attitude, assessment, and understanding your needs
*Confidentiality and protection of your interest
*Negotiate the best possible agreement
Make that important call TODAY!
Please also click on the logo to your right to see all properties available by us.
Ch.C
Wy.S
Property Details
- 5 Bathrooms
Property Features
| Bathrooms | 5 |
| Floor Area | 2 511 m2 |
| Erf Size | 3 569.0 m2 |