- 3
- 2
- 138 m2
- 3 848.0 m2
Monthly Costs
Monthly Bond Repayment ZAR .
Calculated over years at % with no deposit. Change Assumptions
Affordability Calculator | Bond Costs Calculator | Bond Repayment Calculator | Apply for a BondBond Calculator

Disclaimer: The estimates contained on this webpage are provided for general information purposes and should be used as a guide only. While every effort is made to ensure the accuracy of the calculator, RE/MAX of Southern Africa cannot be held liable for any loss or damage arising directly or indirectly from the use of this calculator, including any incorrect information generated by this calculator, and/or arising pursuant to your reliance on such information.
Property description
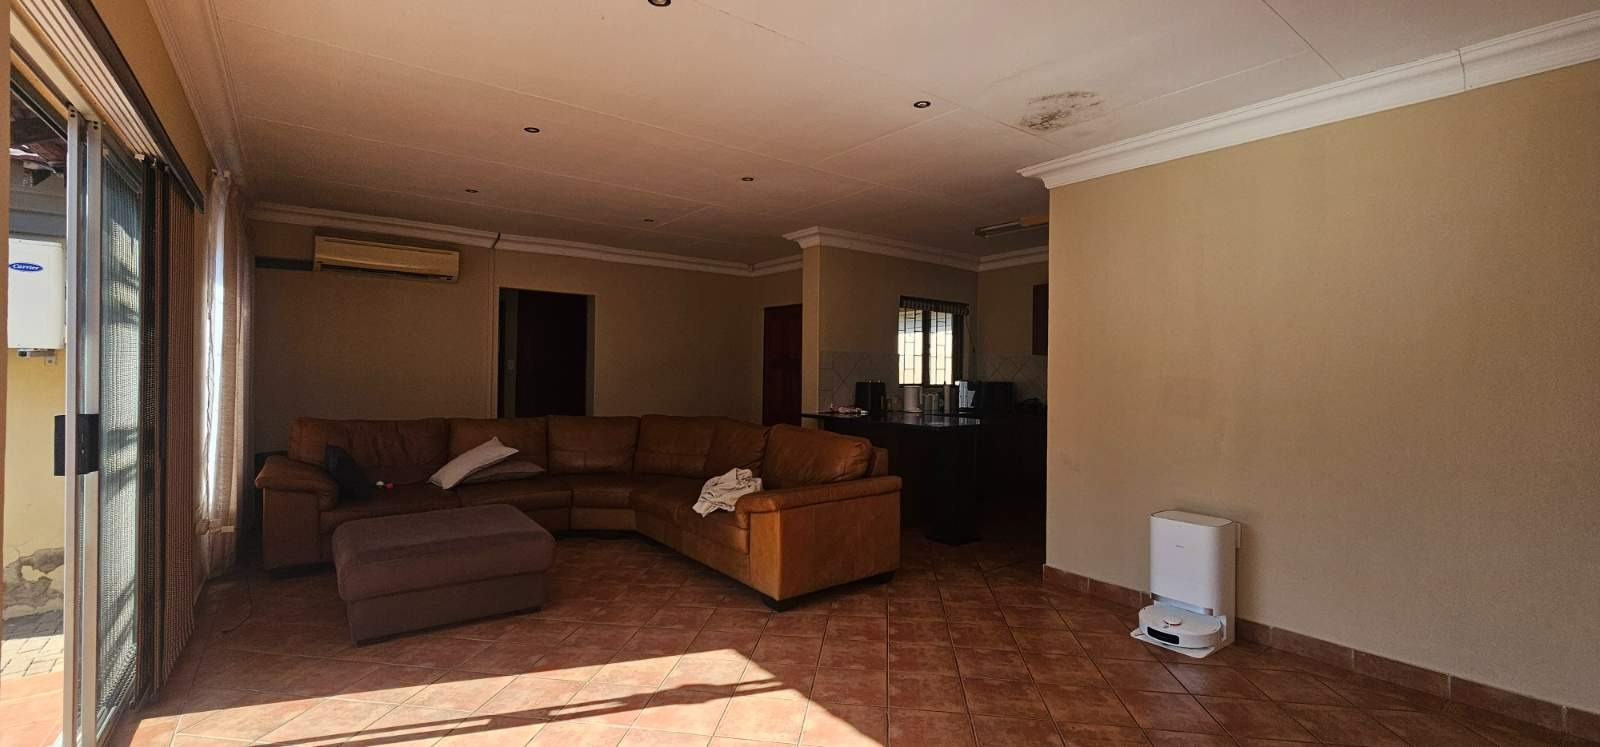
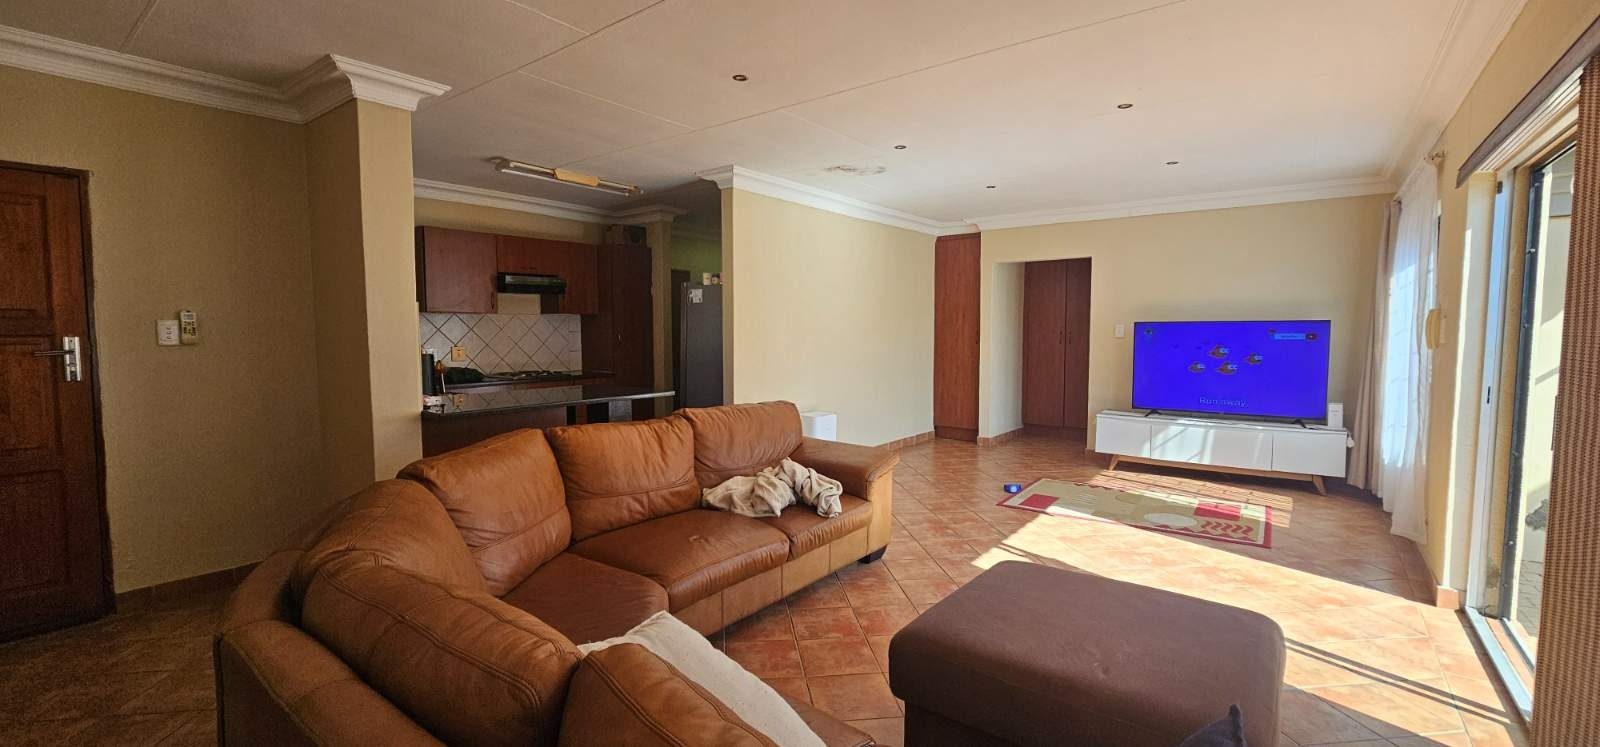
This well-designed 3-bedroom townhouse offers a spacious, open-plan layout, modern finishes, and a practical flow that suits first-time buyers, young couples, and small families looking for comfortable and secure lock-up-and-go living.
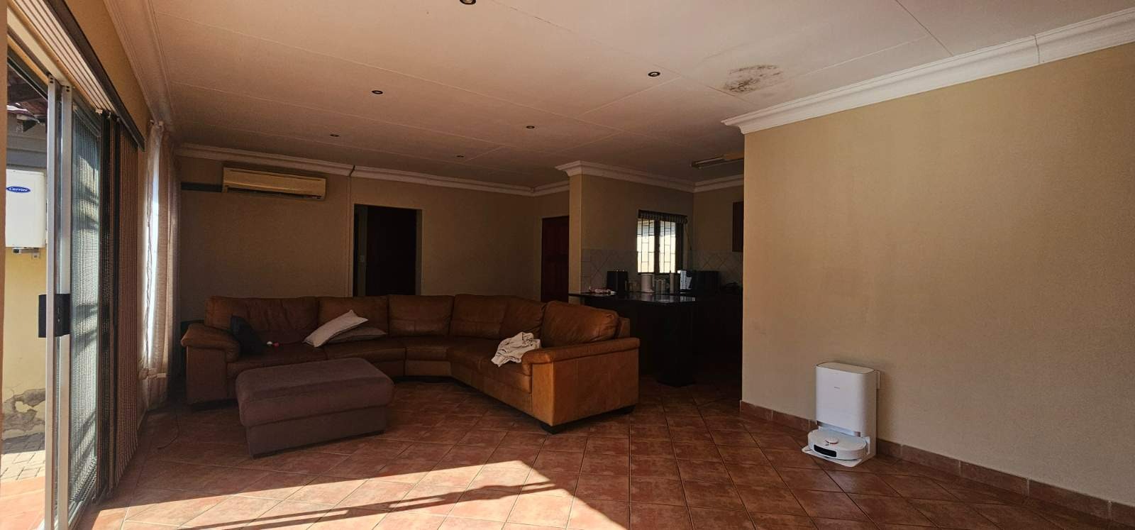
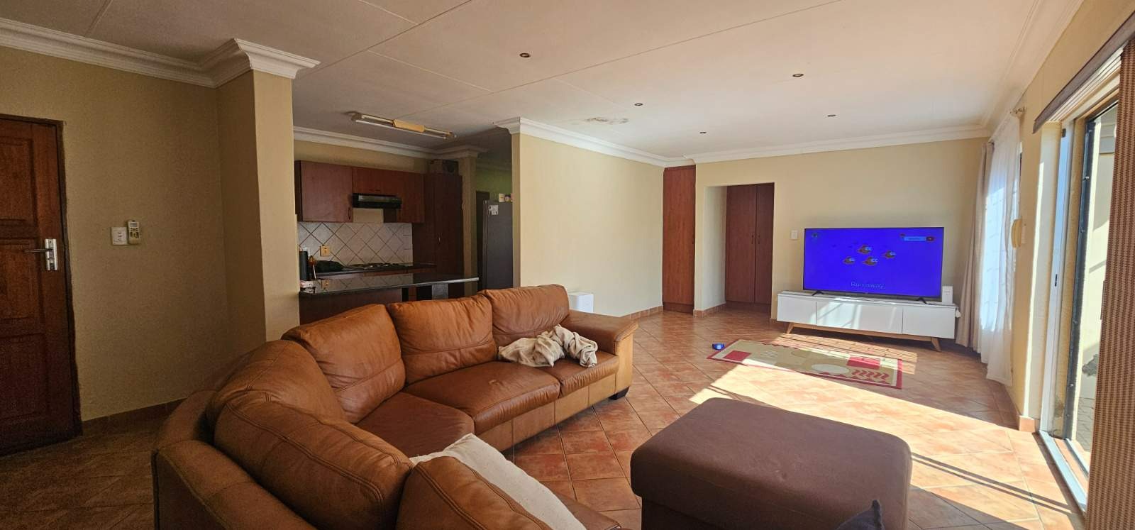
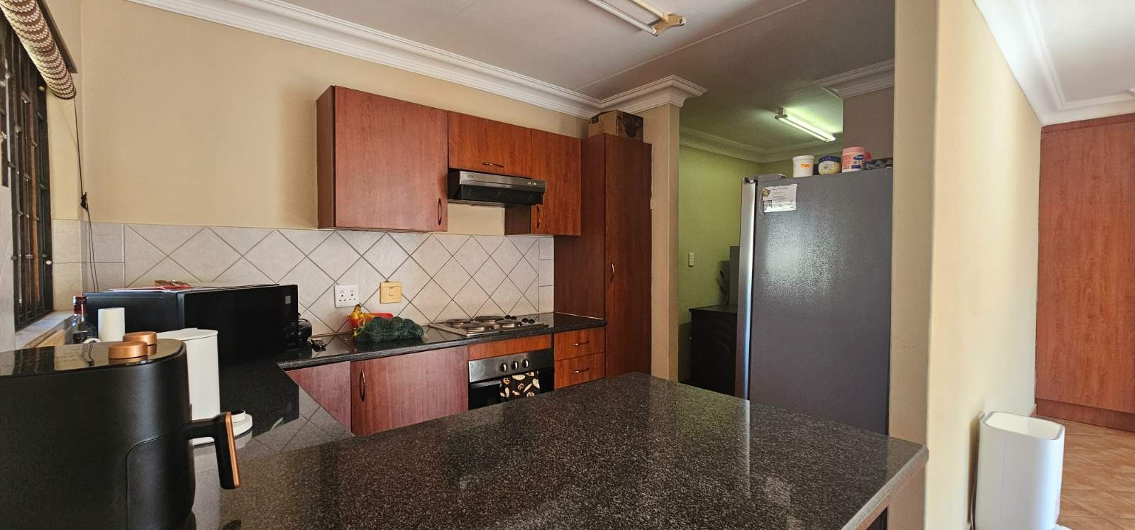
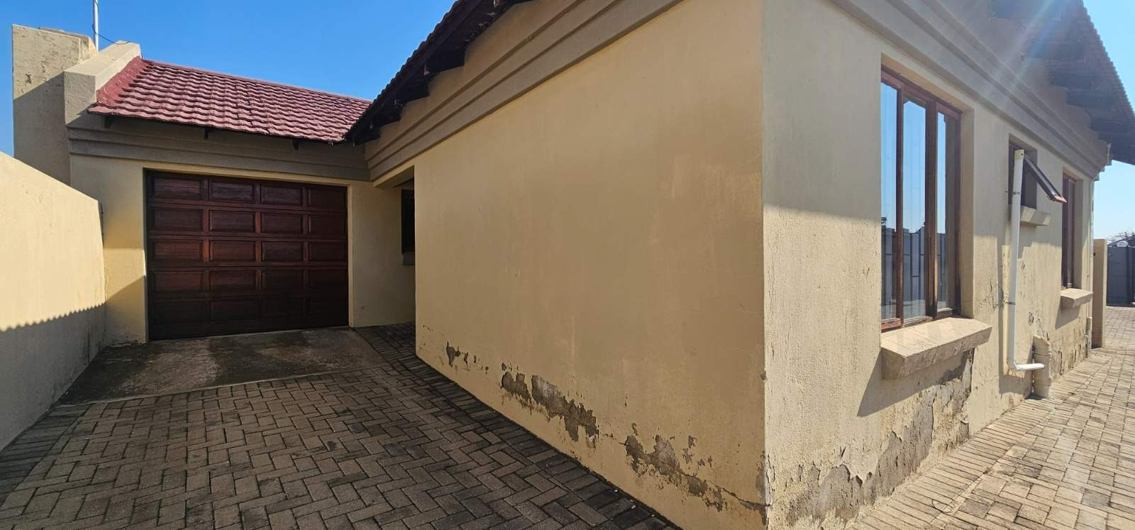
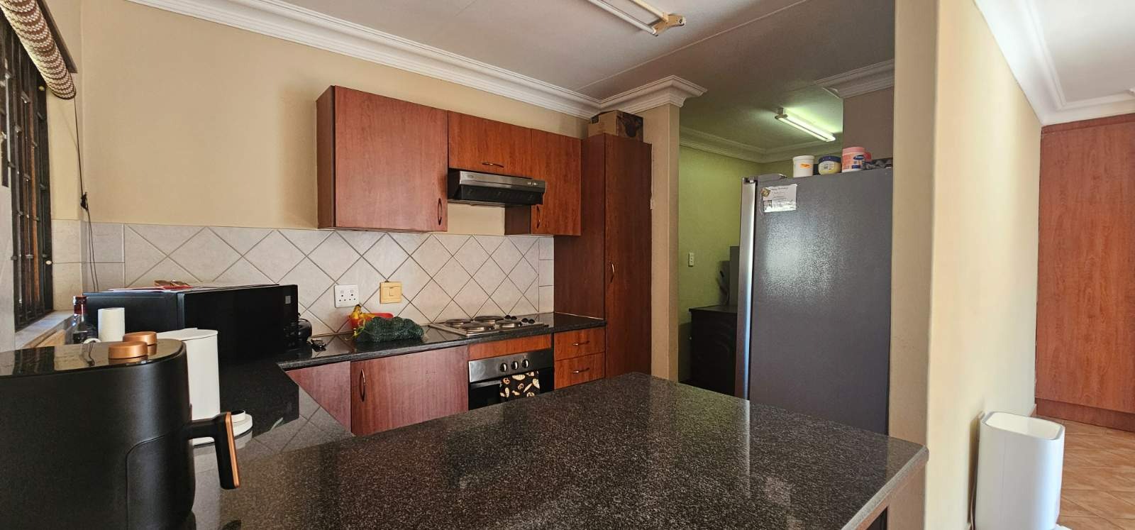
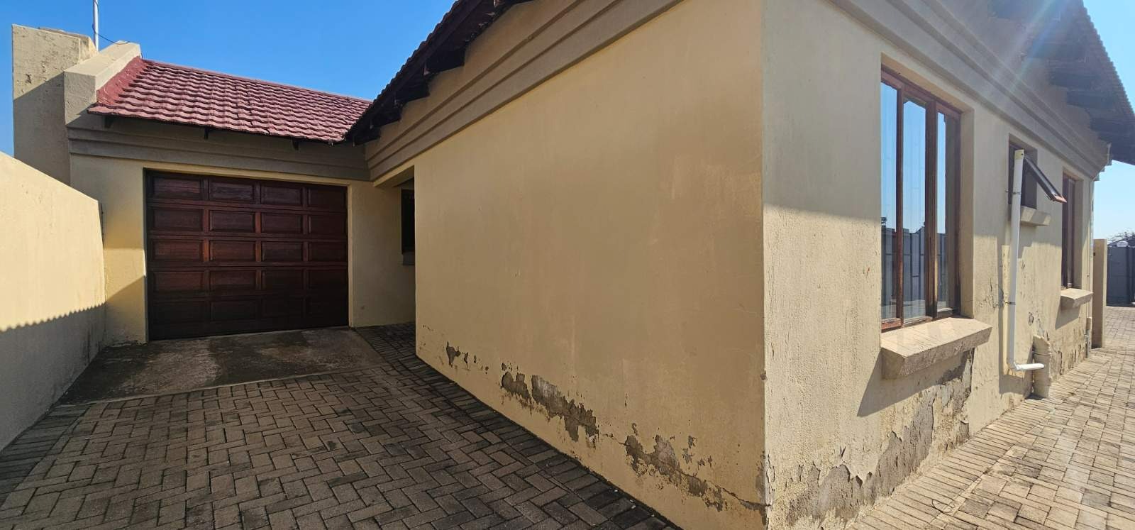
As you enter the townhouse, you are welcomed into a generously sized open-plan living and dining area that immediately creates a sense of space and light. The kitchen is seamlessly integrated into this living space, making it an ideal setting for both relaxed everyday meals and casual entertaining. A separate scullery leads off the kitchen, adding practical storage and workspace, with direct access to the single garage conveniently positioned alongside.
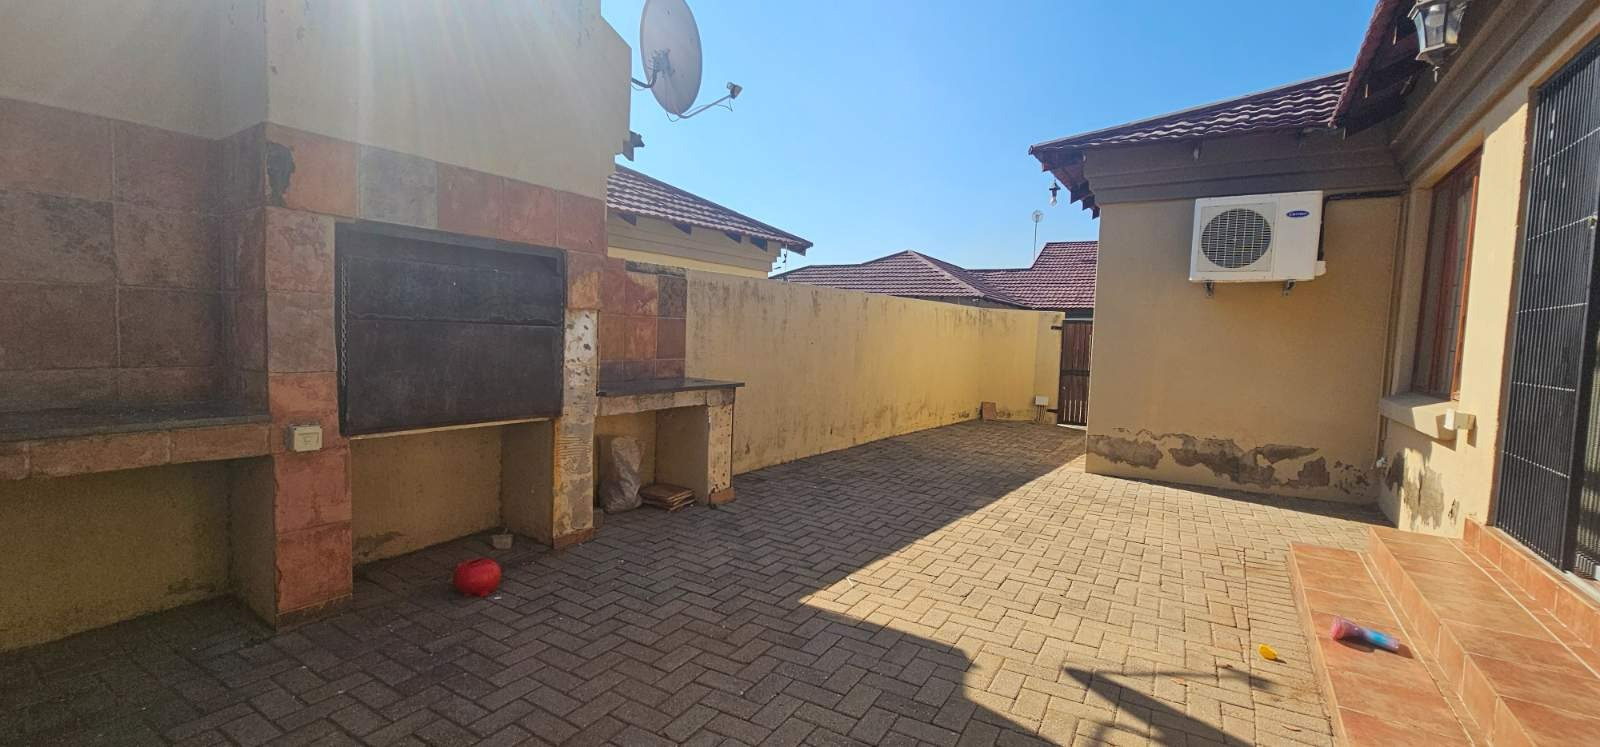
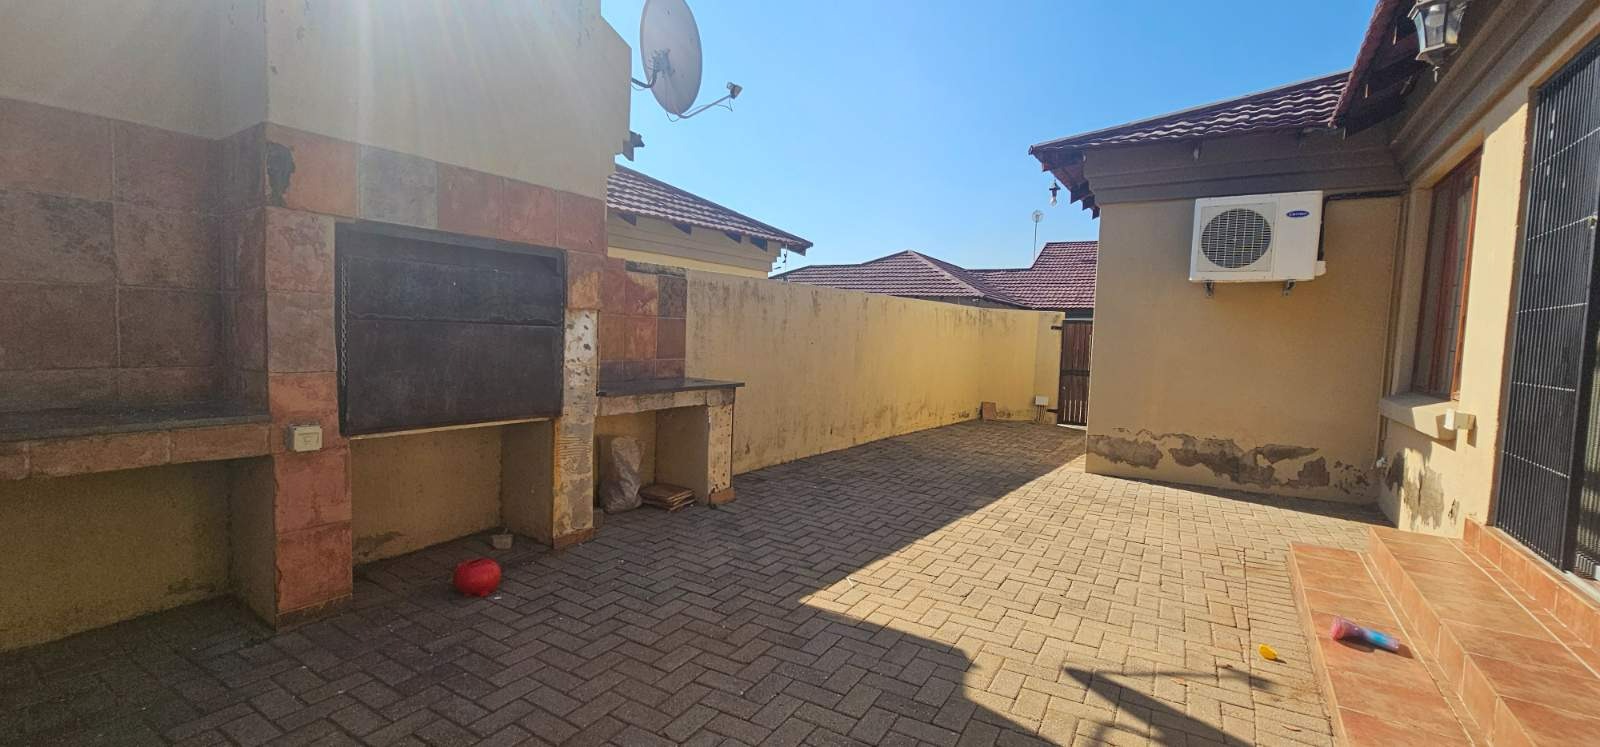
A sliding door from the living area opens onto the private yard, extending the living space outdoors and providing a comfortable spot for morning coffee or an afternoon braai. The layout positions the bedrooms thoughtfully on opposite ends of the home, creating a natural separation between the main bedroom and the two additional bedrooms for added privacy.
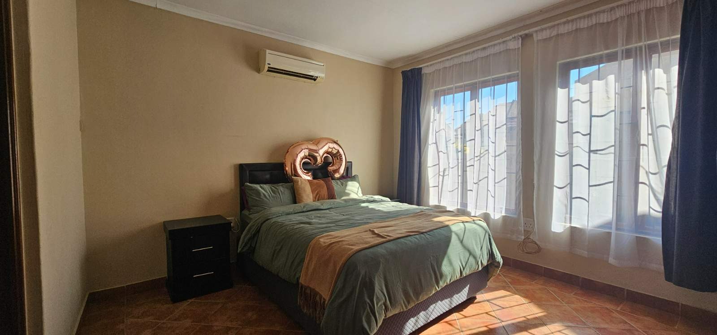
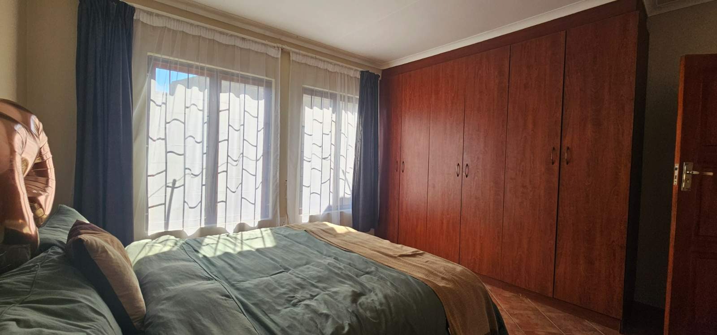
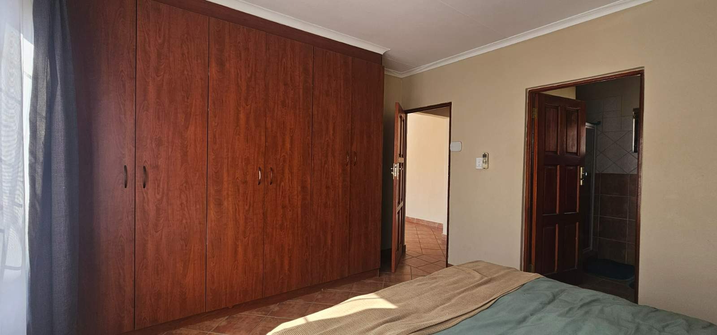
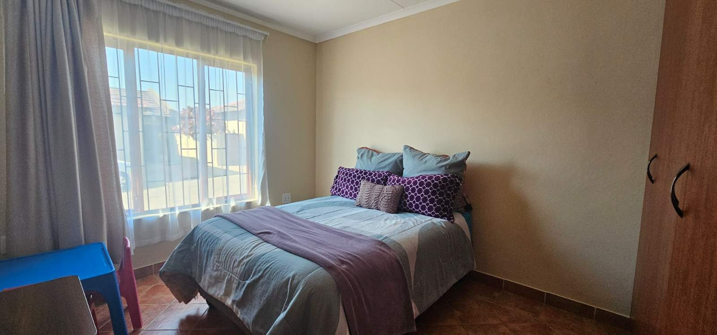
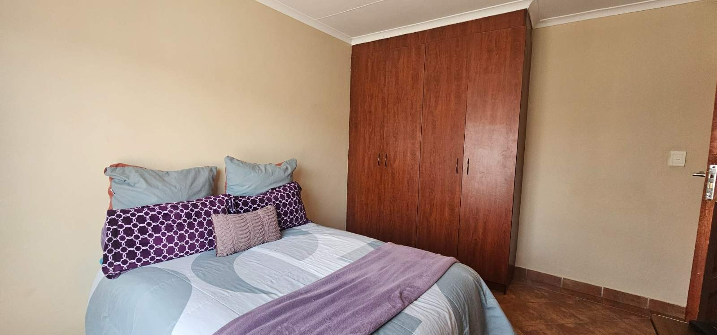
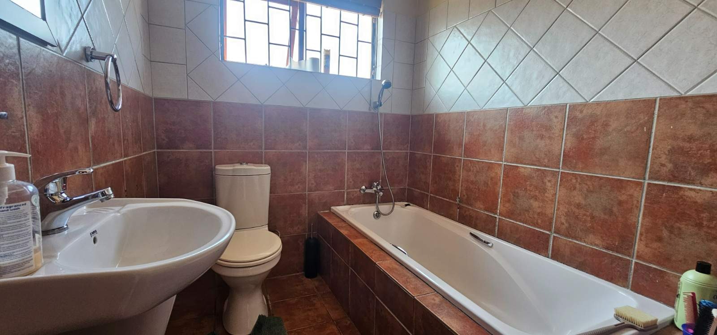
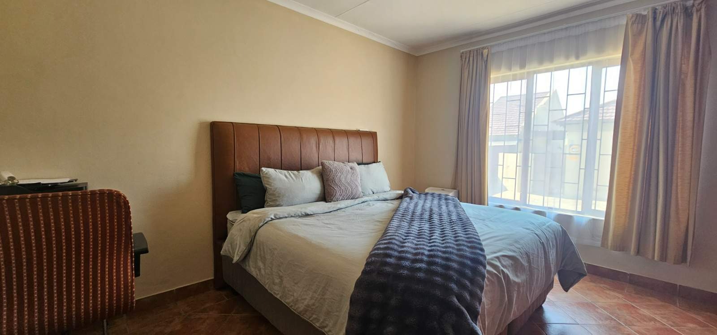
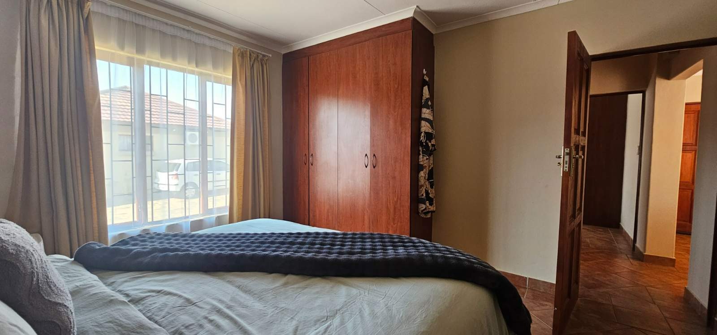
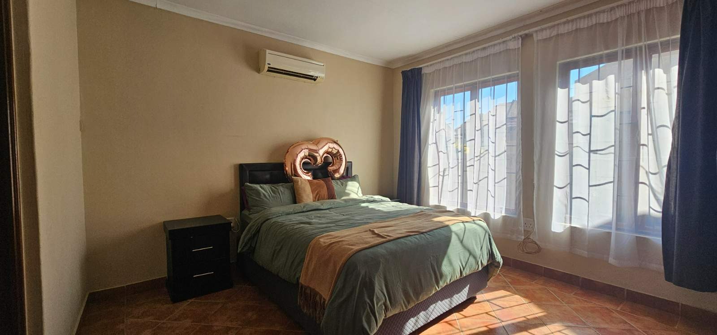
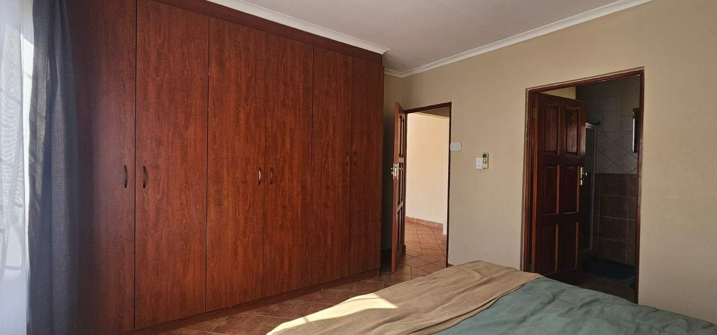
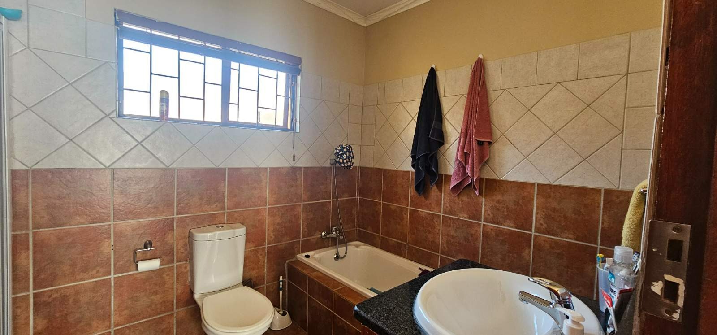
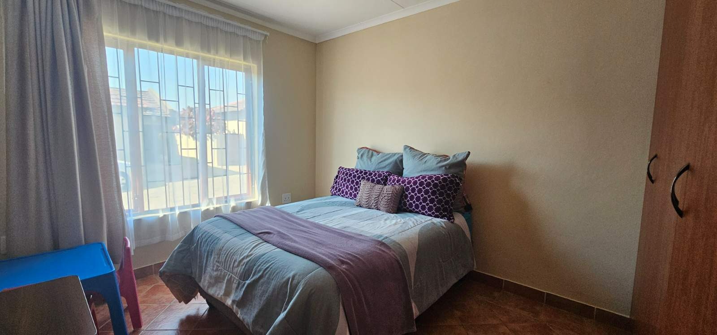
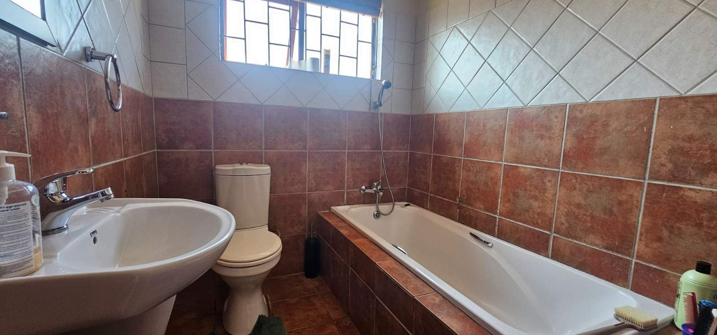
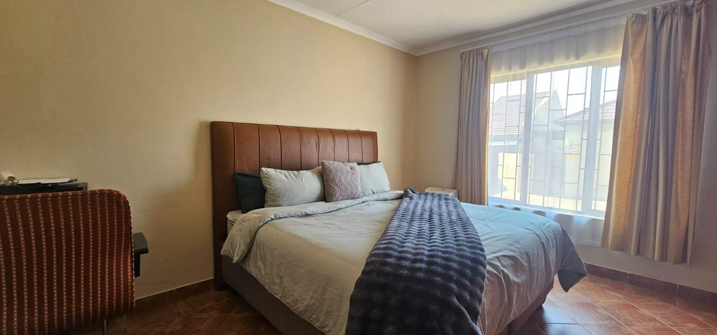
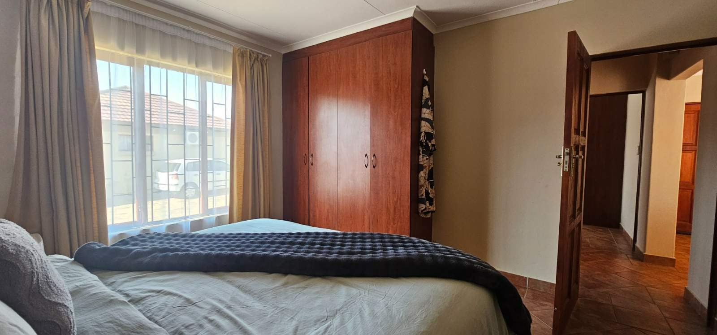
On one side of the living area, two well-sized bedrooms share a neat family bathroom. On the opposite end, the main bedroom enjoys complete privacy with its own en-suite bathroom and an air conditioner for year-round comfort. The living area is also fitted with an air conditioner, ensuring the heart of the home remains cool and comfortable throughout the warmer Polokwane months.
Feature List:
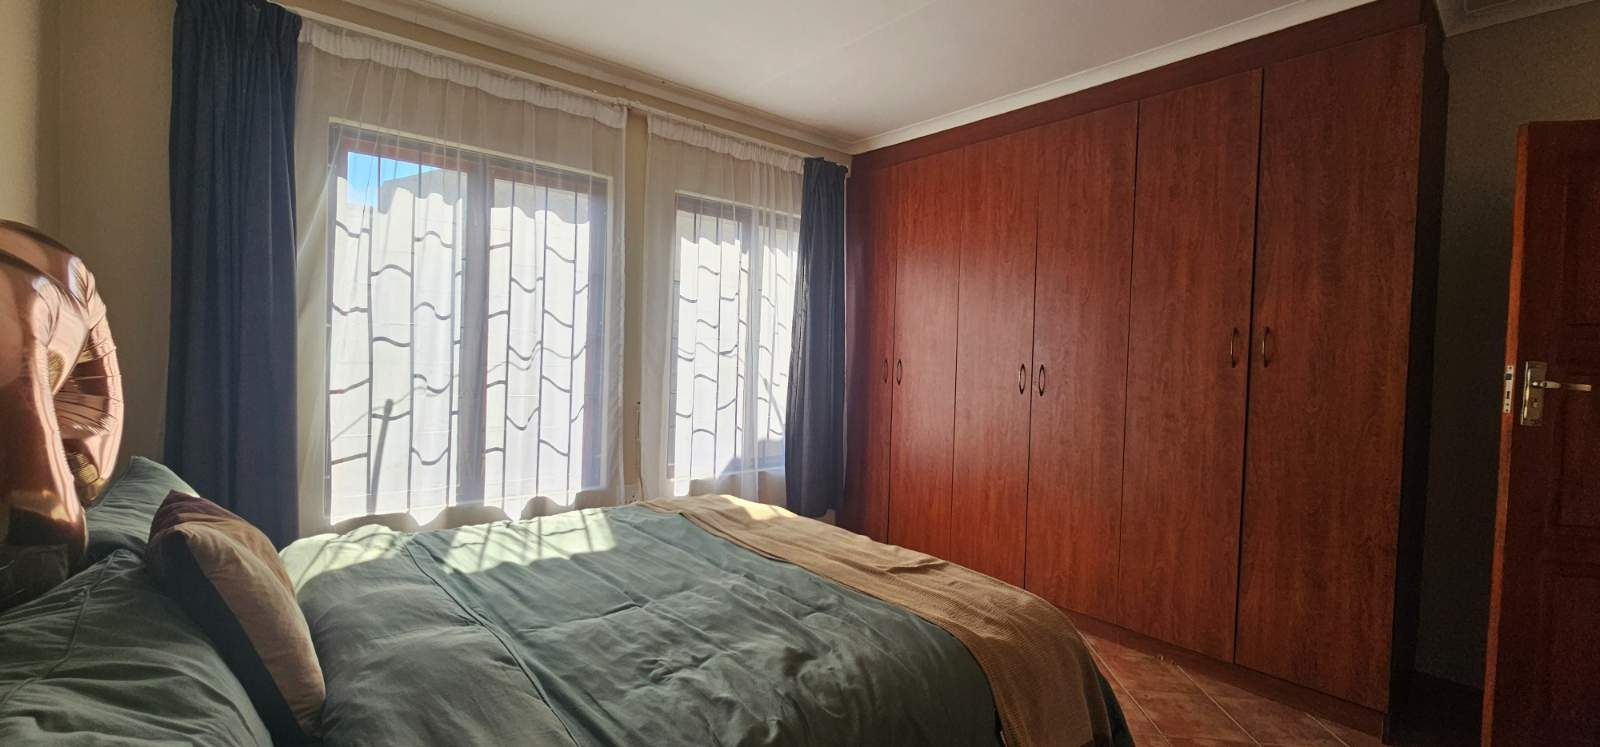
Main Bedroom: Tiled Floors, Built-in Cupboards, En-Suite Bathroom, Air Conditioner, Curtain Rails
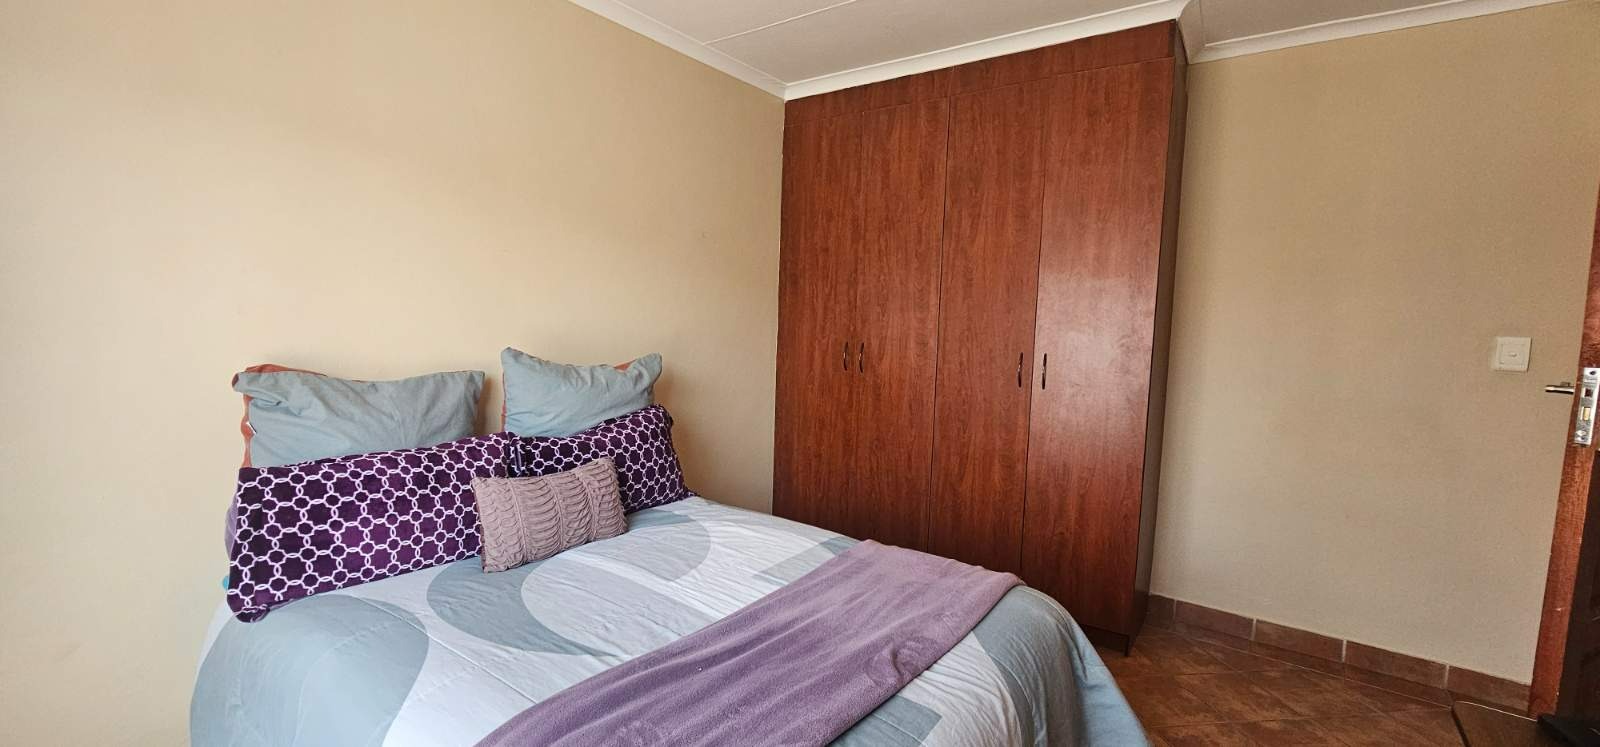
Bedroom 2: Tiled Floors, Built-in Cupboards, Curtain Rails
Bedroom 3: Tiled Floors, Built-in Cupboards, Curtain Rails
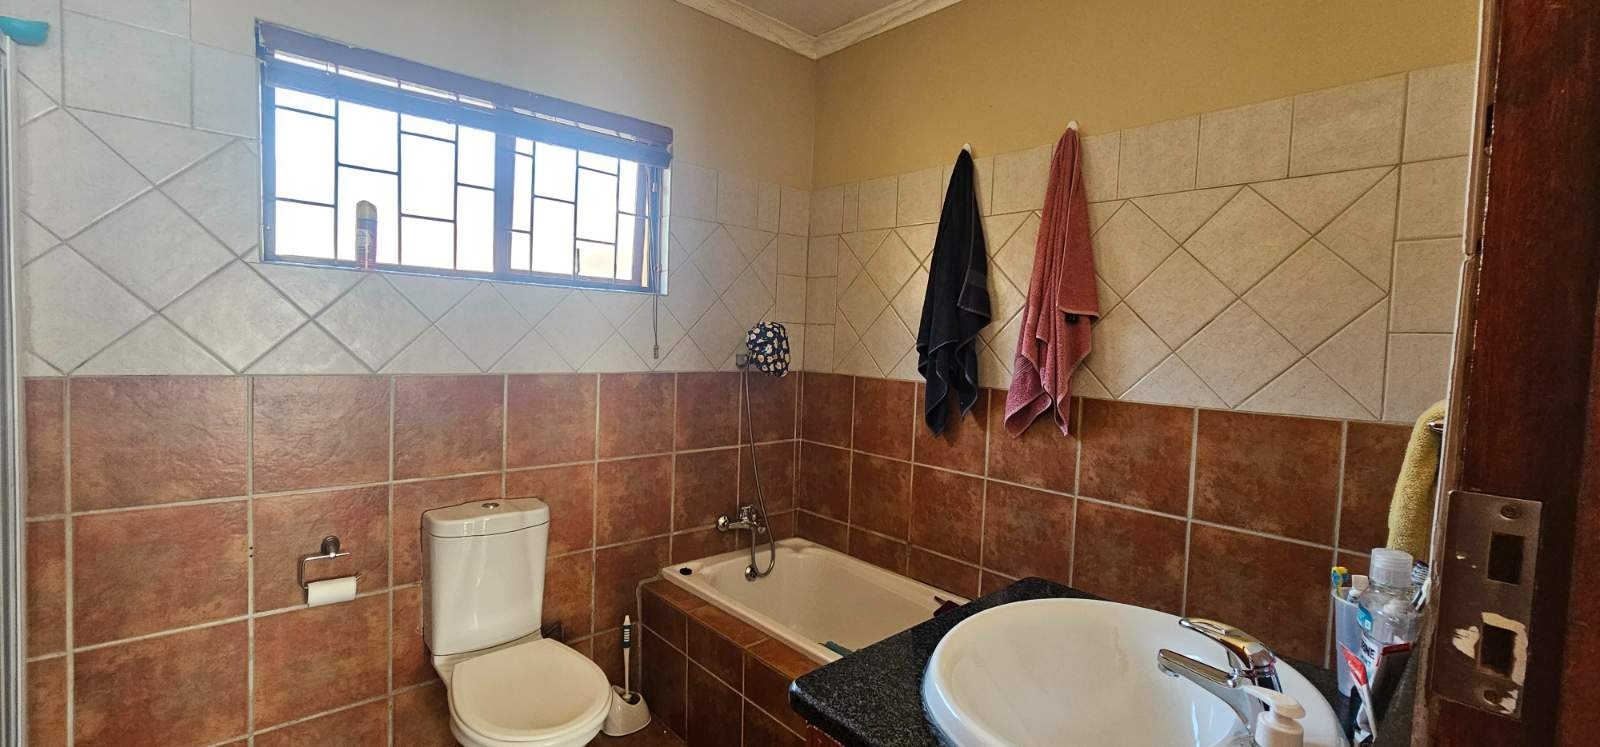
Bathroom 1: Tiled Floors, Shower, Basin, Toilet, Bath
Bathroom 2: Tiled Floors, Bath, Basin, Toilet
Living & Dining Area: Tiled Floors, Open Plan, Air Conditioner, Sliding Door to Yard
Kitchen: Tiled Floors, Open Plan, Blinds, Breakfast nook, Granite Tops, Undercounter oven
Scullery: Tiled Floors, Garage Access
Yard: Private Outdoor Space
Garage: Single Garage with Direct Internal Access
Security: Electric Fence, Security Gate
A practical, well-finished townhouse offering generous open-plan living, a smart layout, and secure estate-style living - ideal for buyers seeking comfort and convenience in a low-maintenance home.
We commit ourselves to:
*Truthful and honest advice.
*Professional attitude, assessment, and understanding of your needs.
*Confidentiality and protection of your interest.
*Negotiate the best possible agreement.
No one sells more property than us, so make the smart choice now. Pre-qualified or cash buyers will be given preference. If this property does not suit your needs or taste, please give me a call so that we can discuss and find your dream home or next investment. Please also click on the logo to your right to see all properties available by us.
Make that important call TODAY!
Wi.C
An.C
Property Details
- 3 Bedrooms
- 2 Bathrooms
- 1 Ensuite
- 1 Dining Area
Property Features
- Satellite
- Kitchen
- Built In Braai
- Family TV Room
| Bedrooms | 3 |
| Bathrooms | 2 |
| Floor Area | 138 m2 |
| Erf Size | 3 848.0 m2 |
Contact the Agent

Willie Cronje
Candidate Property Practitioner