- 4
- 3
- 2
- 286 m2
- 1 013.0 m2
Monthly Costs
Monthly Bond Repayment ZAR .
Calculated over years at % with no deposit. Change Assumptions
Affordability Calculator | Bond Costs Calculator | Bond Repayment Calculator | Apply for a BondBond Calculator

Disclaimer: The estimates contained on this webpage are provided for general information purposes and should be used as a guide only. While every effort is made to ensure the accuracy of the calculator, RE/MAX of Southern Africa cannot be held liable for any loss or damage arising directly or indirectly from the use of this calculator, including any incorrect information generated by this calculator, and/or arising pursuant to your reliance on such information.
Property description
Exclusive Mandate!
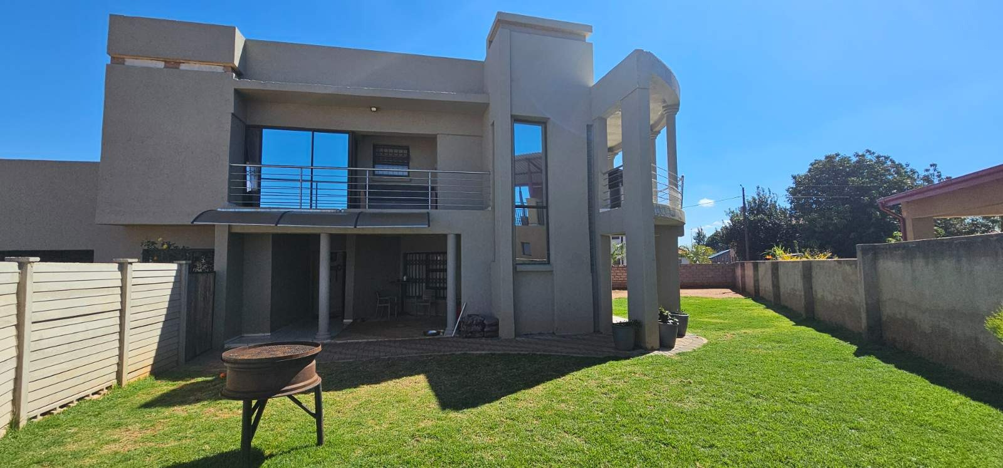
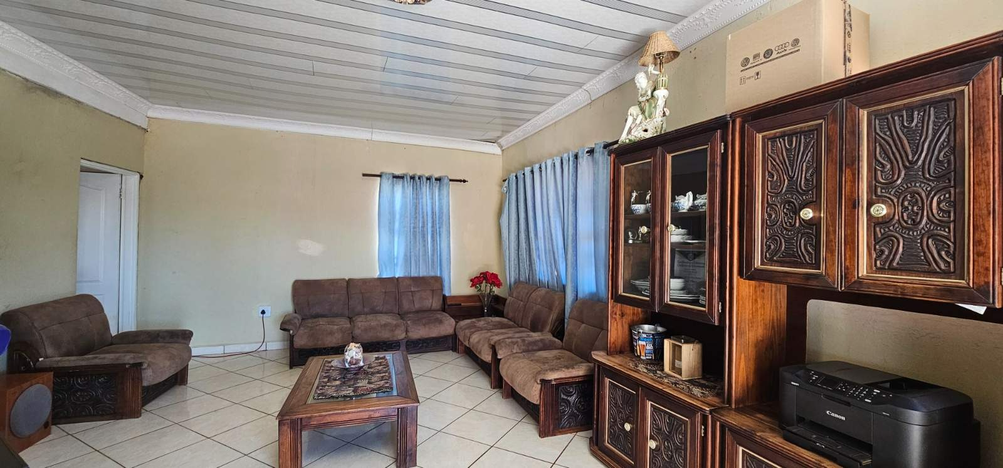
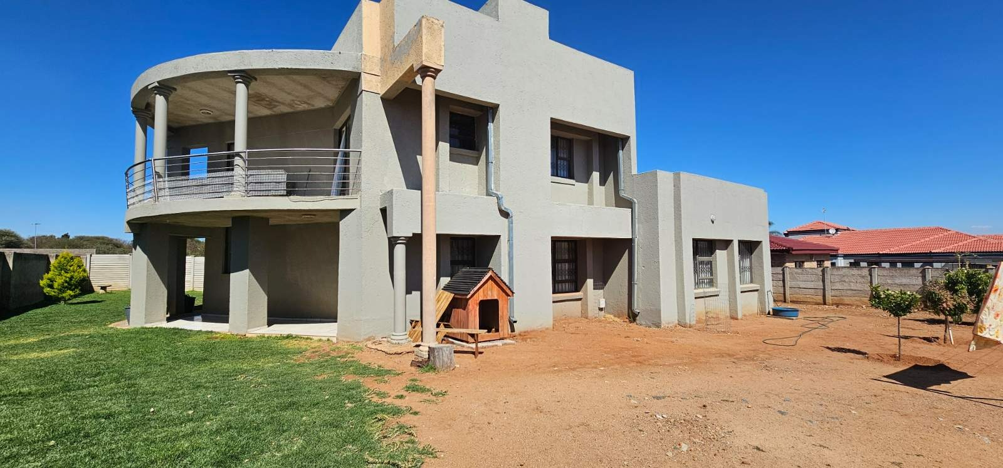
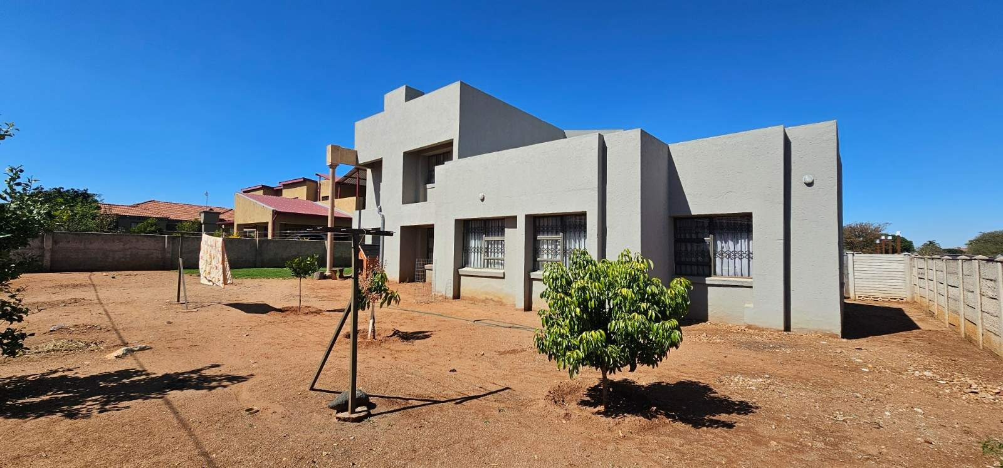
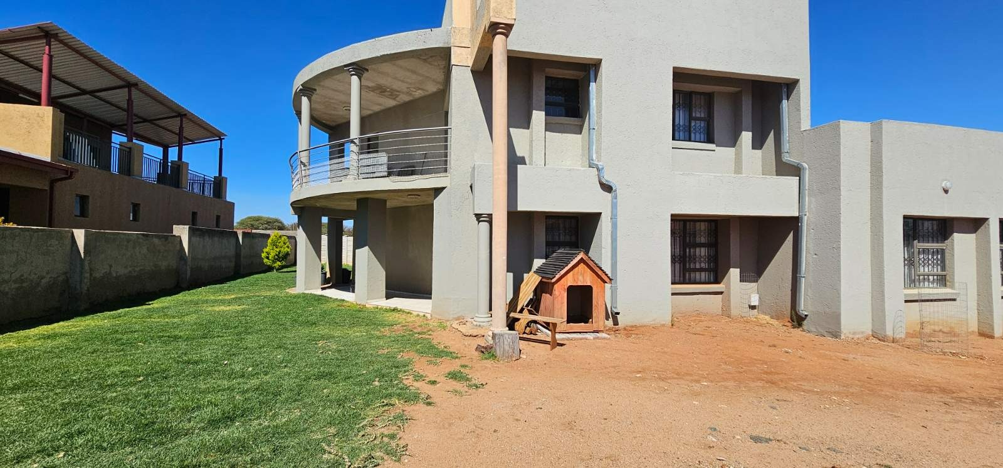
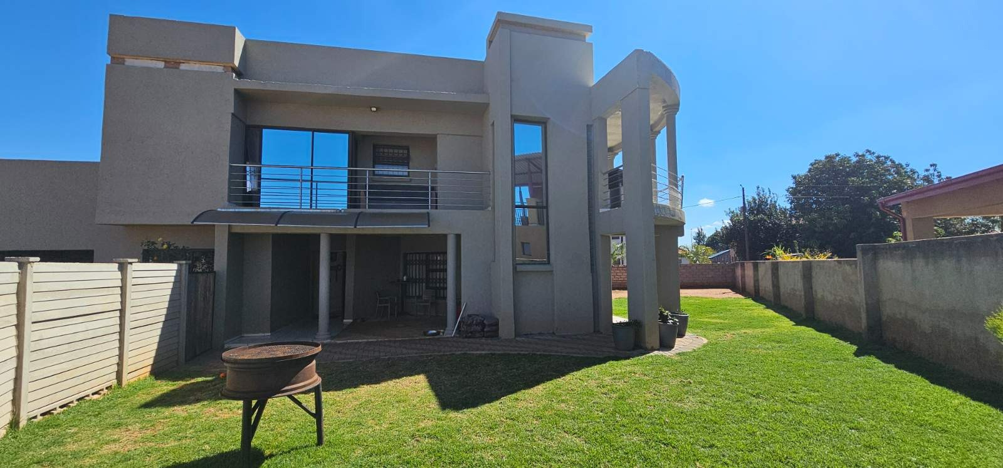
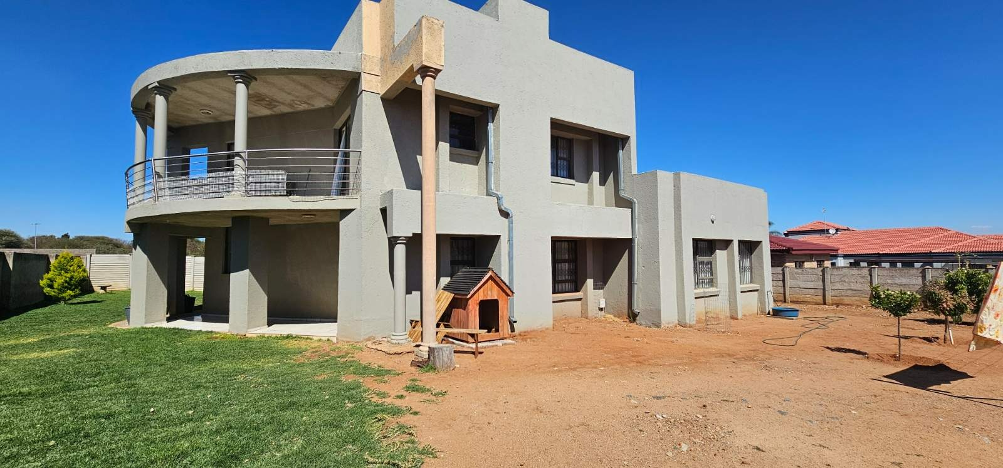
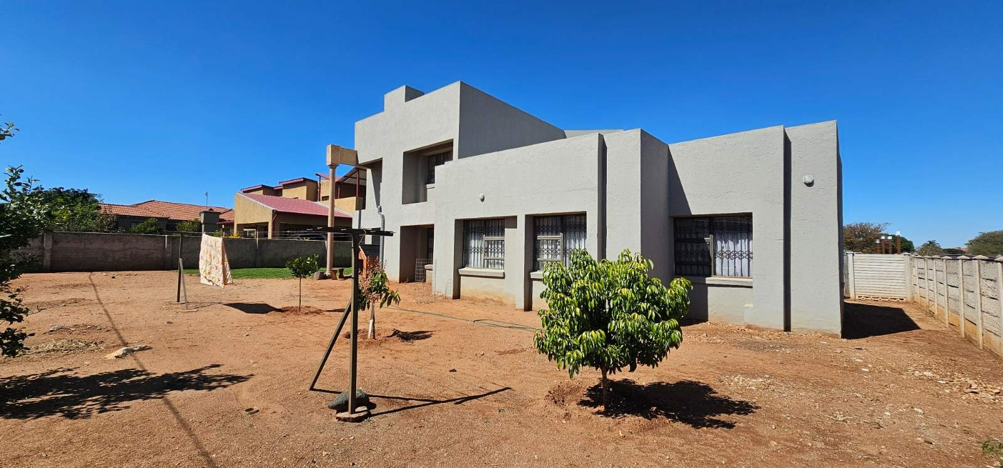
This charming double-storey family home in the well-established suburb of Flora Park offers a practical and well-considered layout across two levels, generous outdoor space, and a host of features that make everyday living comfortable, convenient, and self-sufficient.
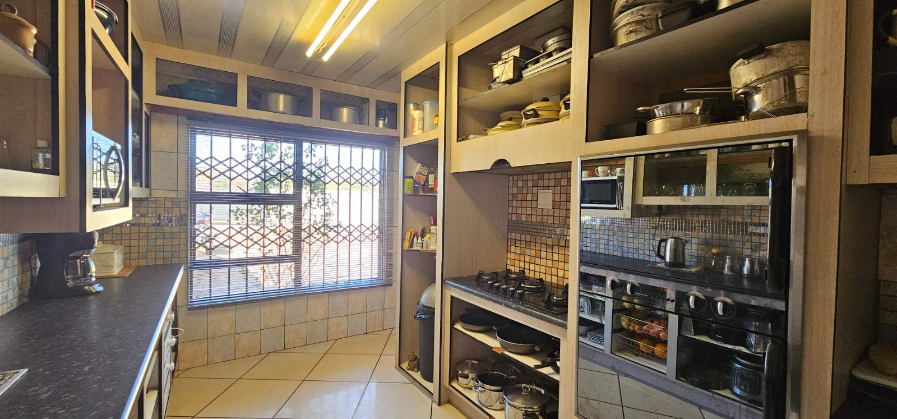
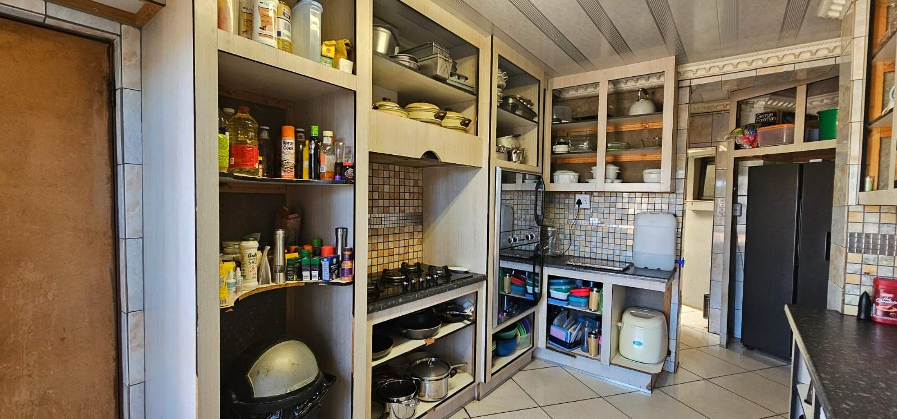
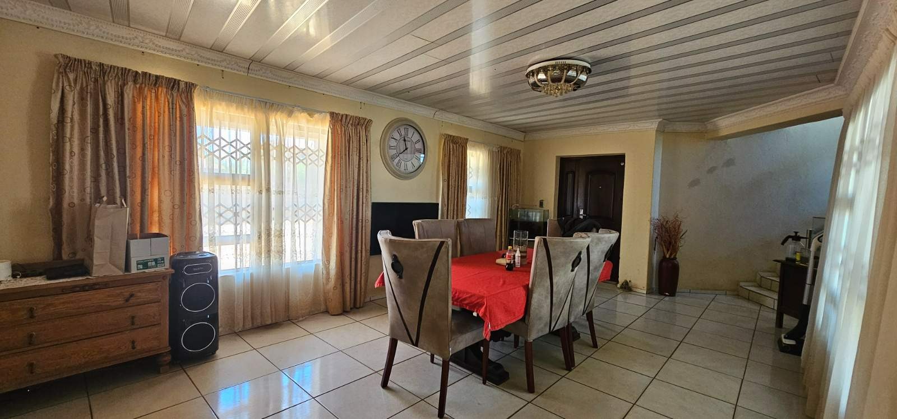
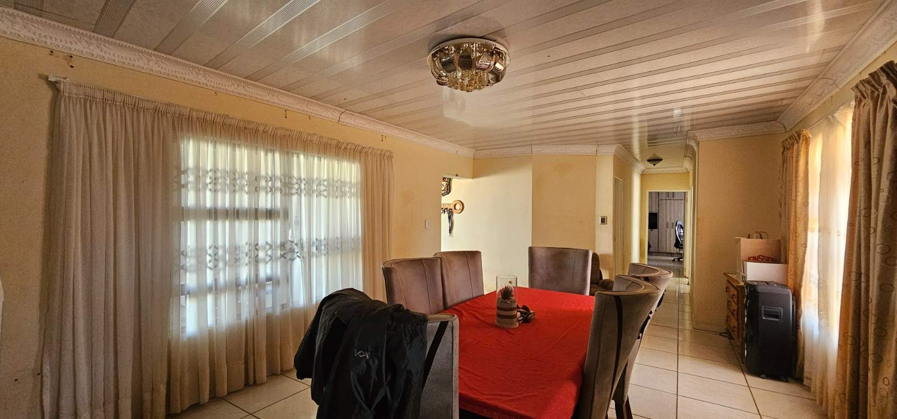
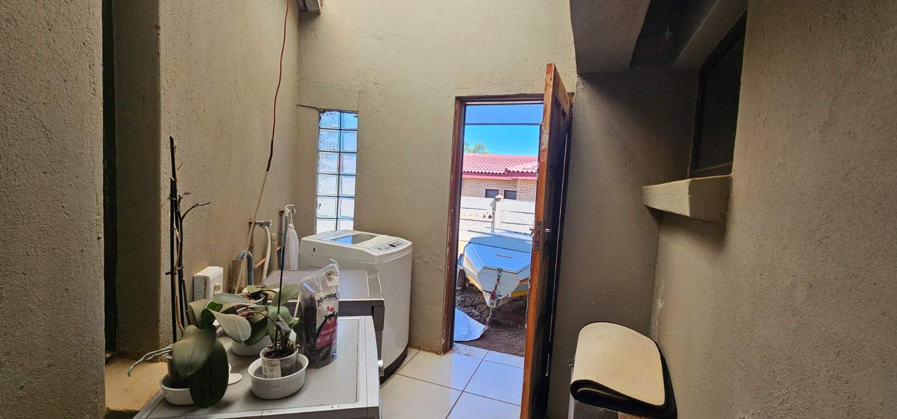
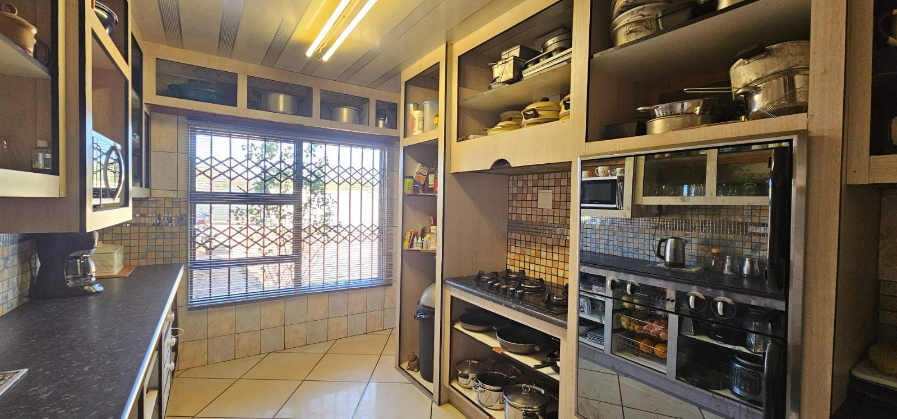
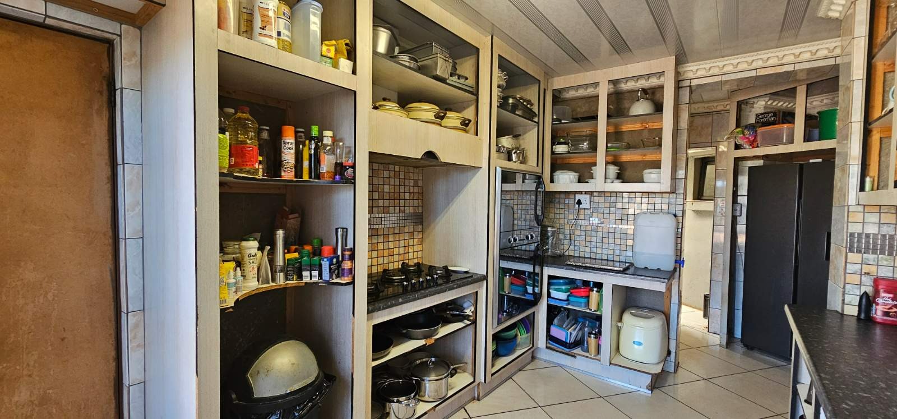
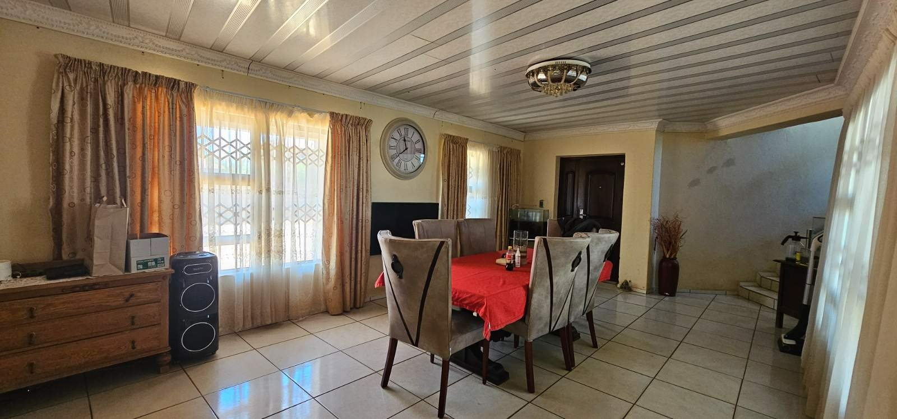
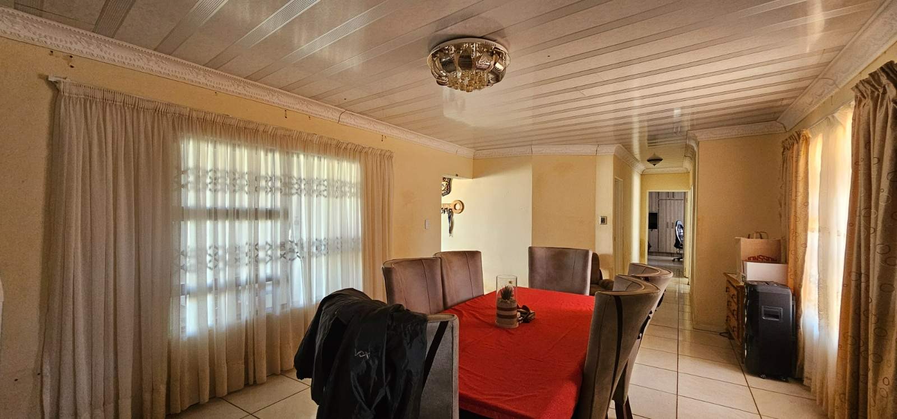
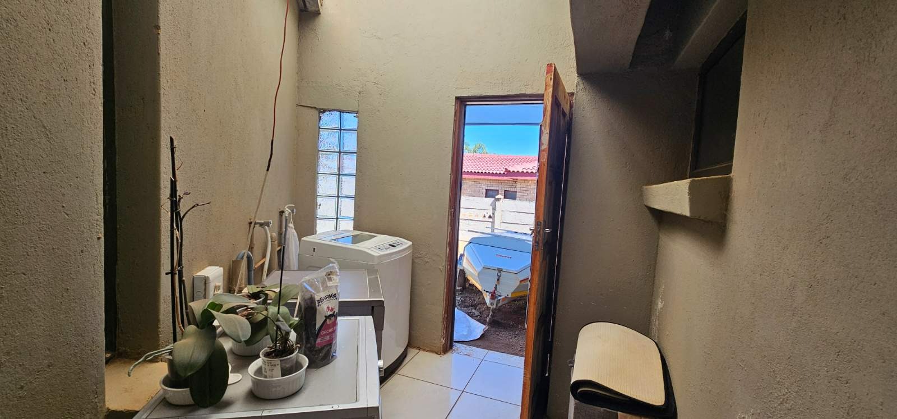
As you enter the home through the foyer, the kitchen is positioned immediately to the left - a practical and accessible arrangement that works well for busy family life. The kitchen is well-equipped with direct access to the double garage for added convenience and leads through a passage to a separate scullery and a dedicated laundry room beyond - a thoughtful layout that keeps the main living areas clean and uncluttered. At the end of the foyer, the dining room anchors the ground floor, connecting naturally to both the bedroom wing and the upper level.
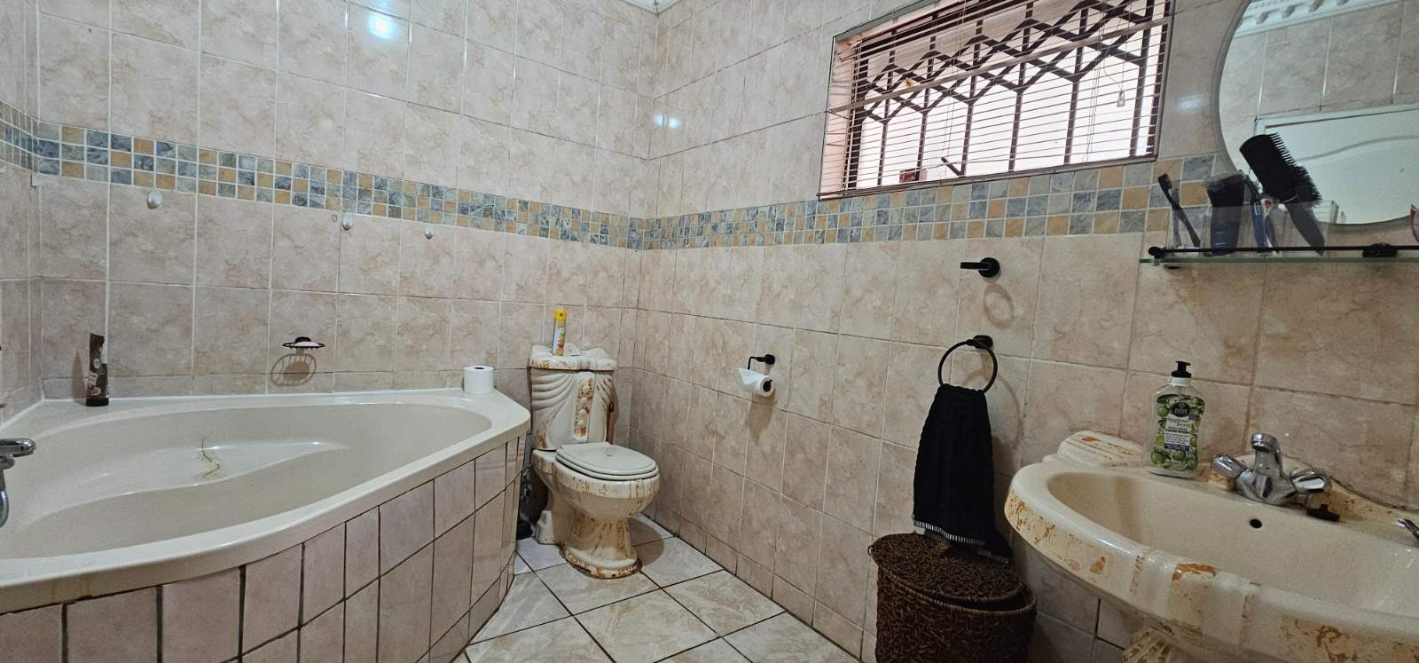
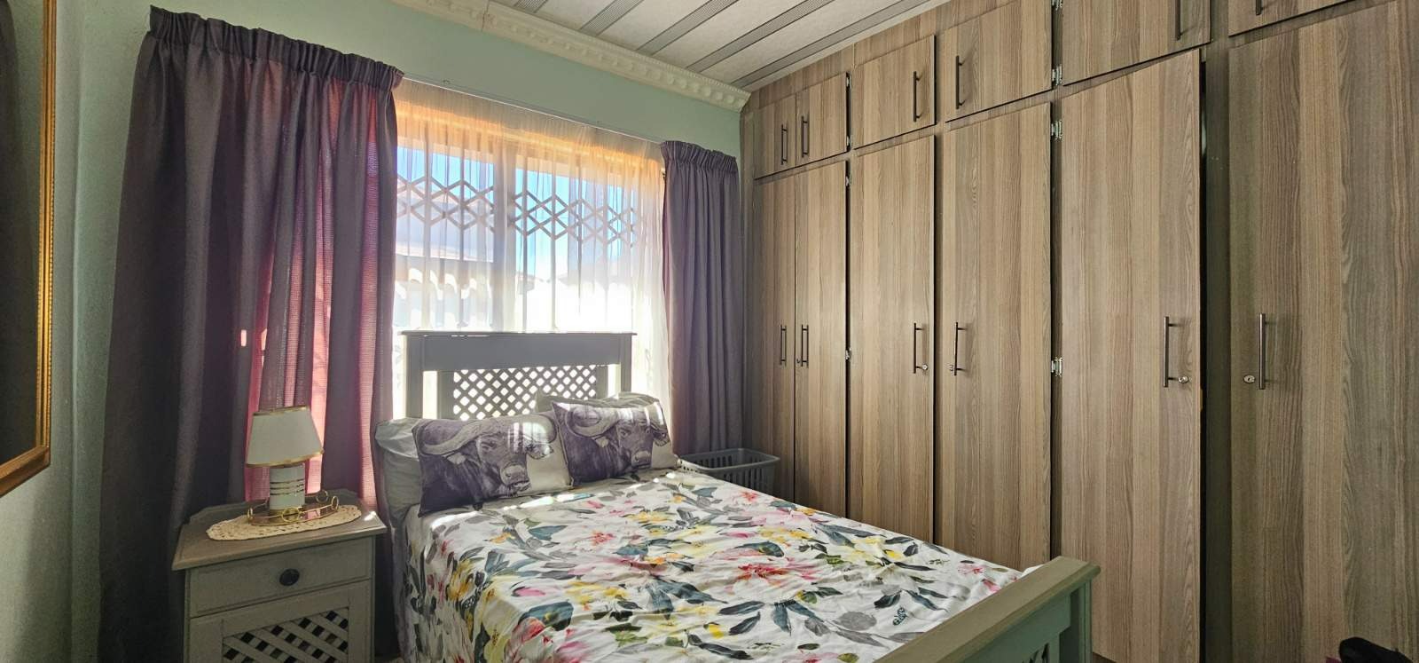
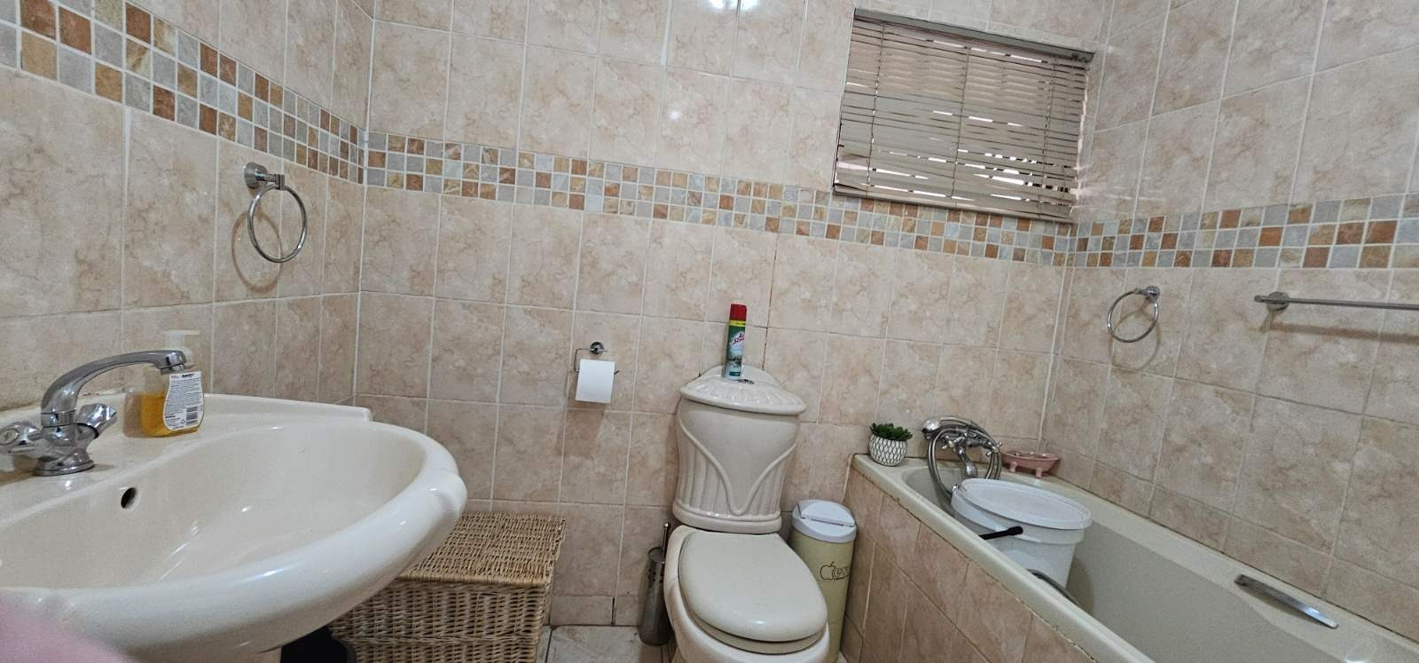
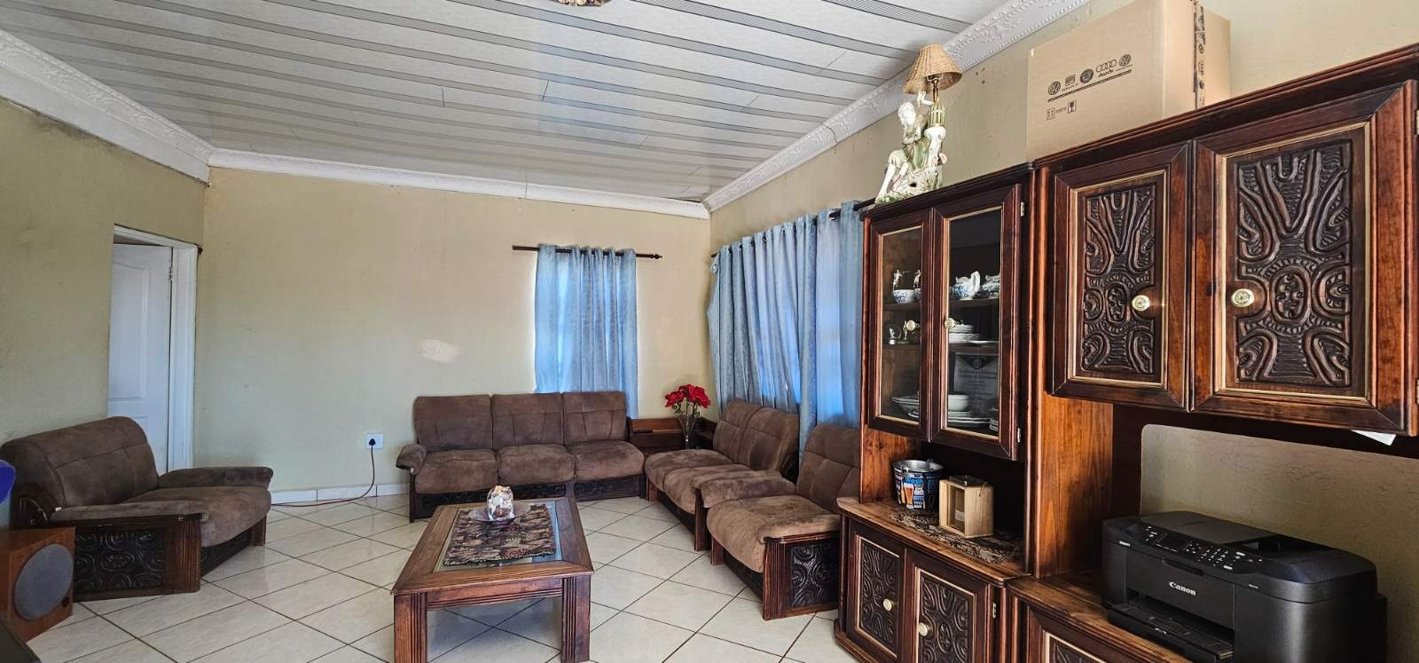
To the left of the dining room, a hallway leads to three comfortable bedrooms and two bathrooms. The first two bedrooms share a well-appointed family bathroom with a bath, basin, and toilet, while the third bedroom at the end of the hallway enjoys its own private en-suite bathroom with a bath, basin, and toilet - a welcome touch of privacy for guests or older children. To the right of the dining room, a staircase rises to the second floor where a generous lounge with balcony access creates a versatile and comfortable retreat away from the ground floor living areas.
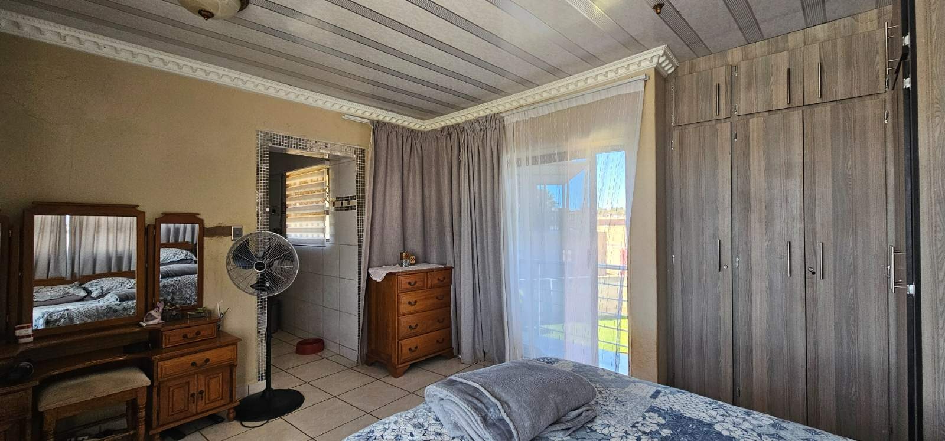
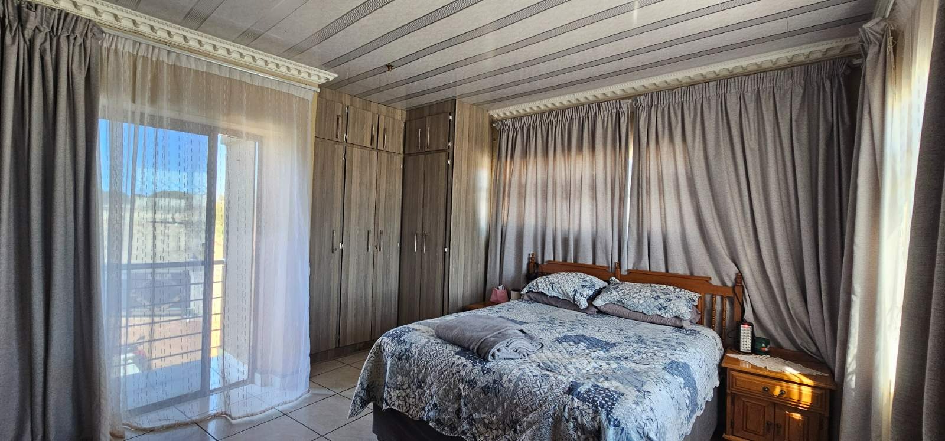
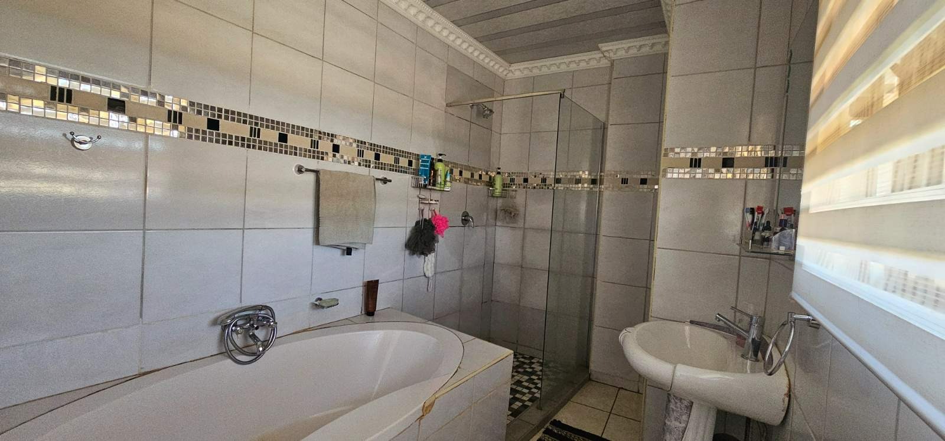
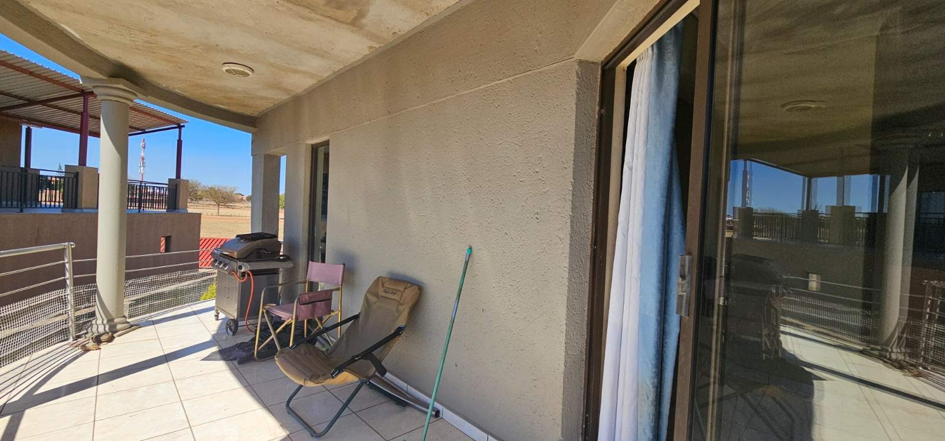
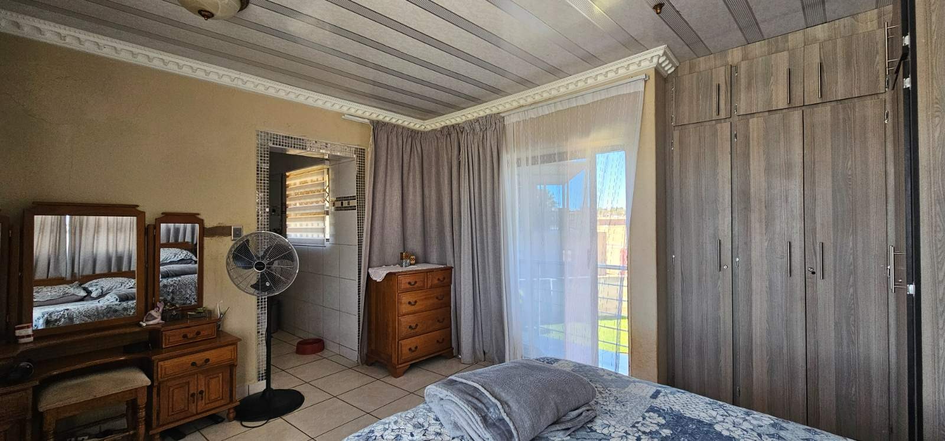
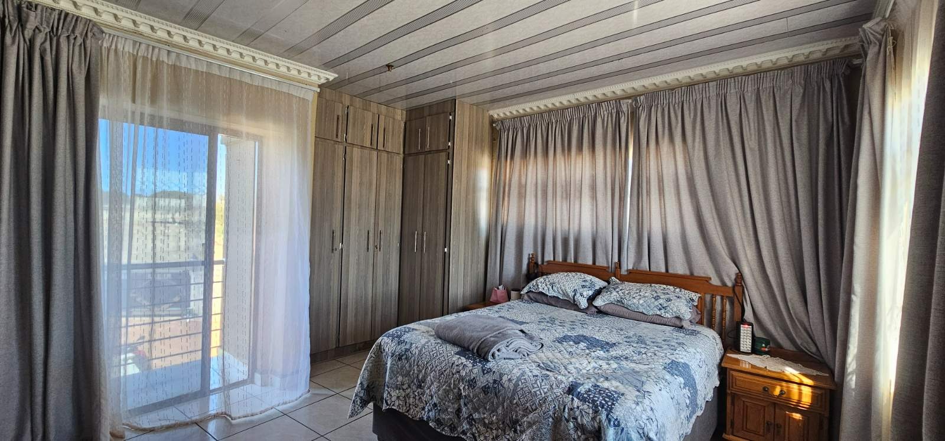
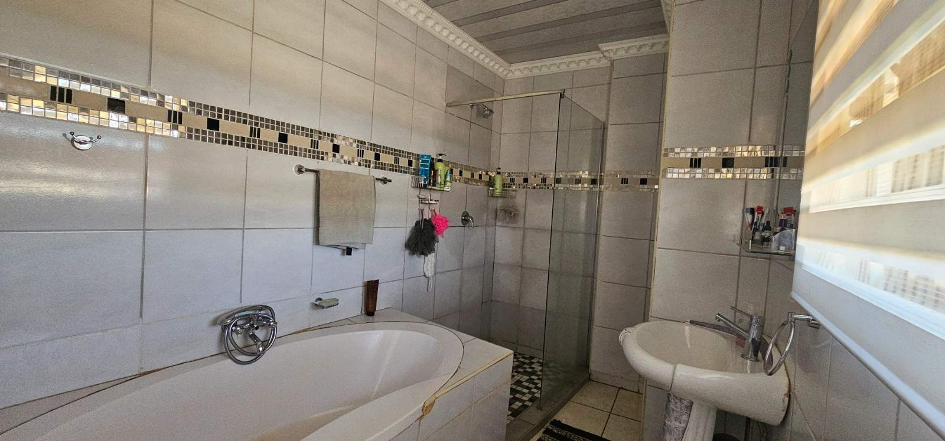
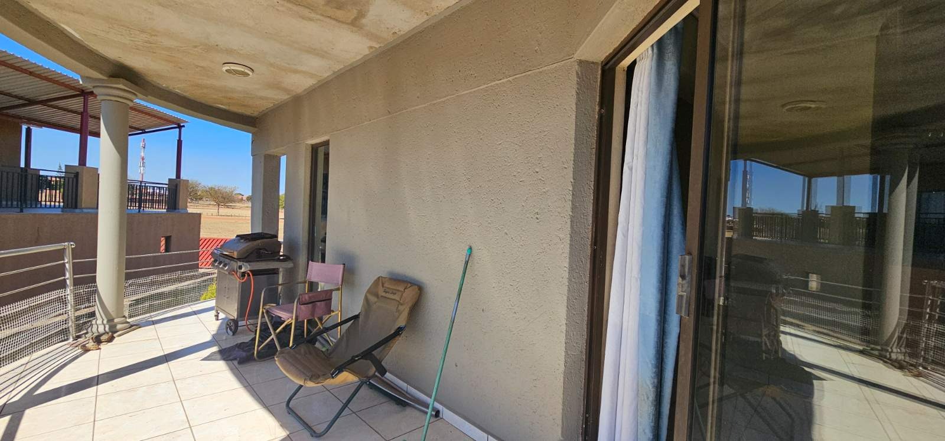
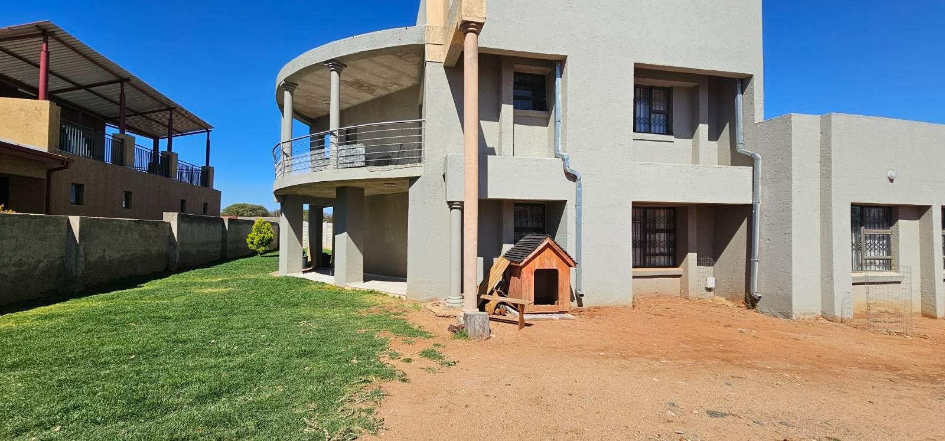
The main bedroom is positioned at the end of the upper lounge, offering a private and spacious sanctuary complete with its own balcony, and a well-appointed en-suite bathroom featuring a bath, shower, basin, and toilet - a refined finish that elevates the main bedroom to a true private haven. Outside, an expansive yard with a covered patio provides a comfortable outdoor living space, complemented by an irrigation system that keeps the garden lush and well-maintained year-round. A backup water tank ensures uninterrupted water supply regardless of municipal availability.
Feature List:
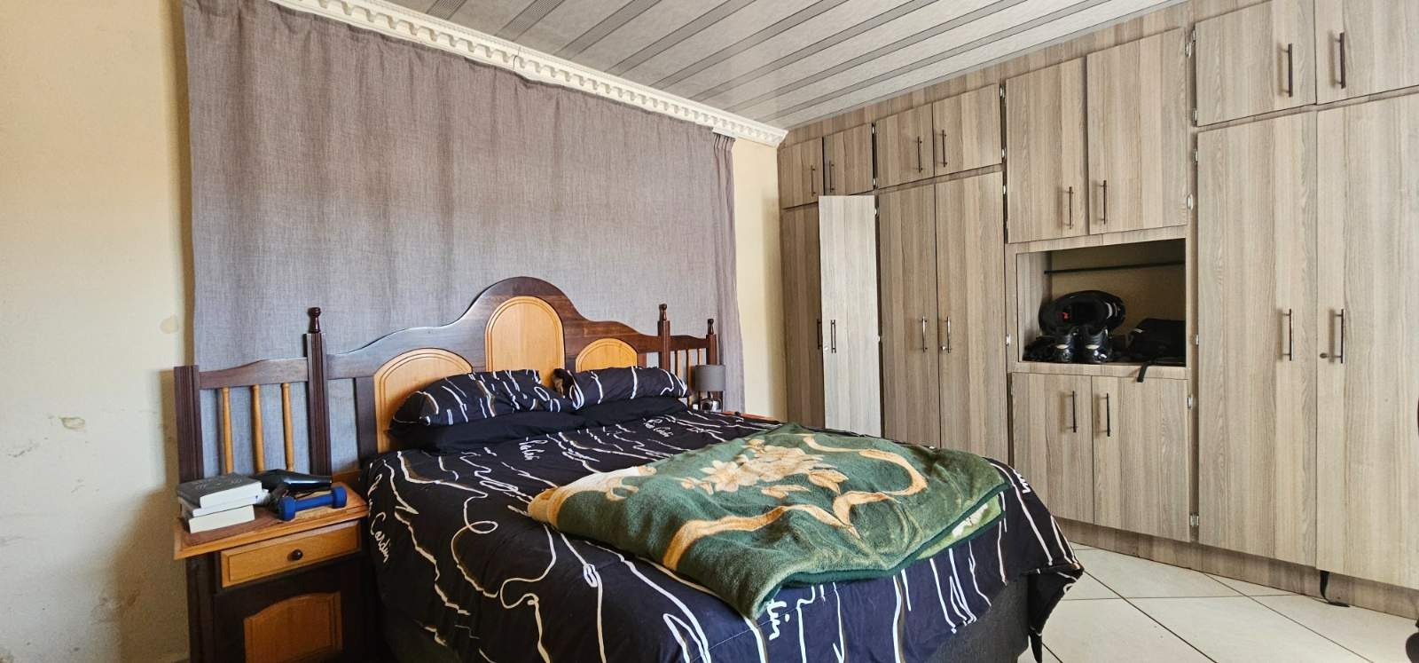
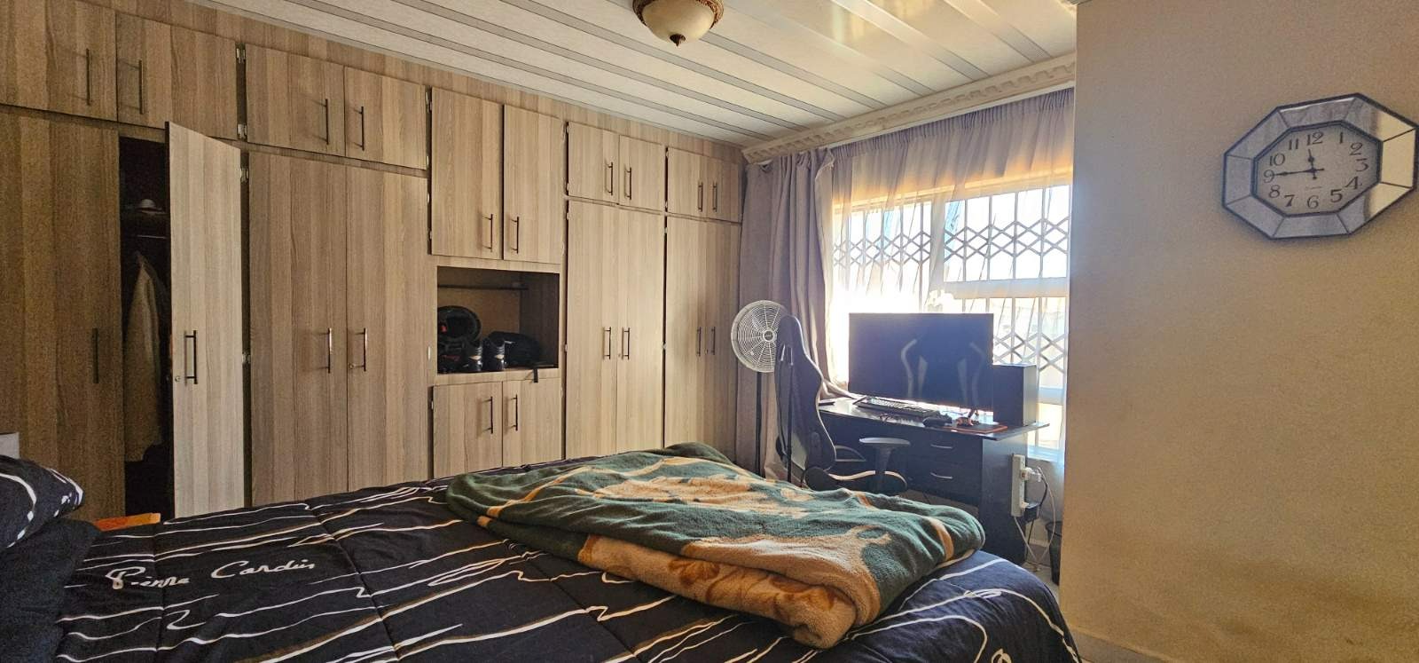
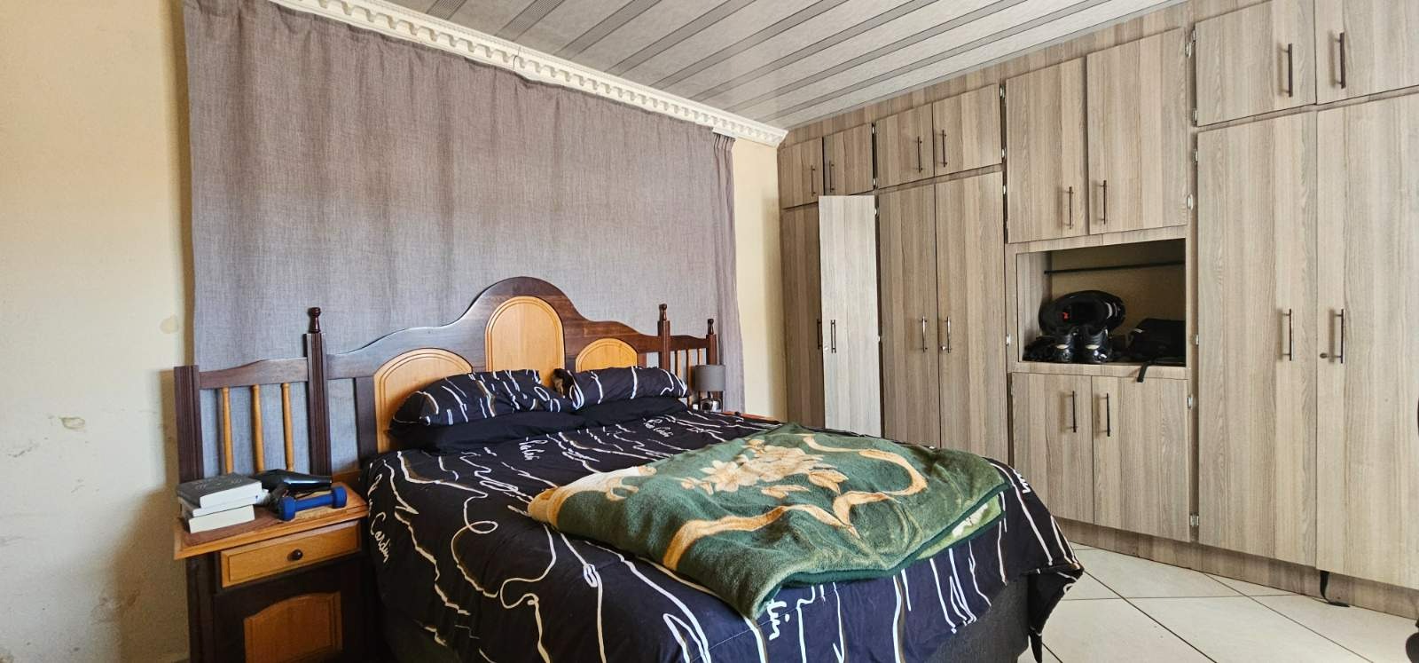
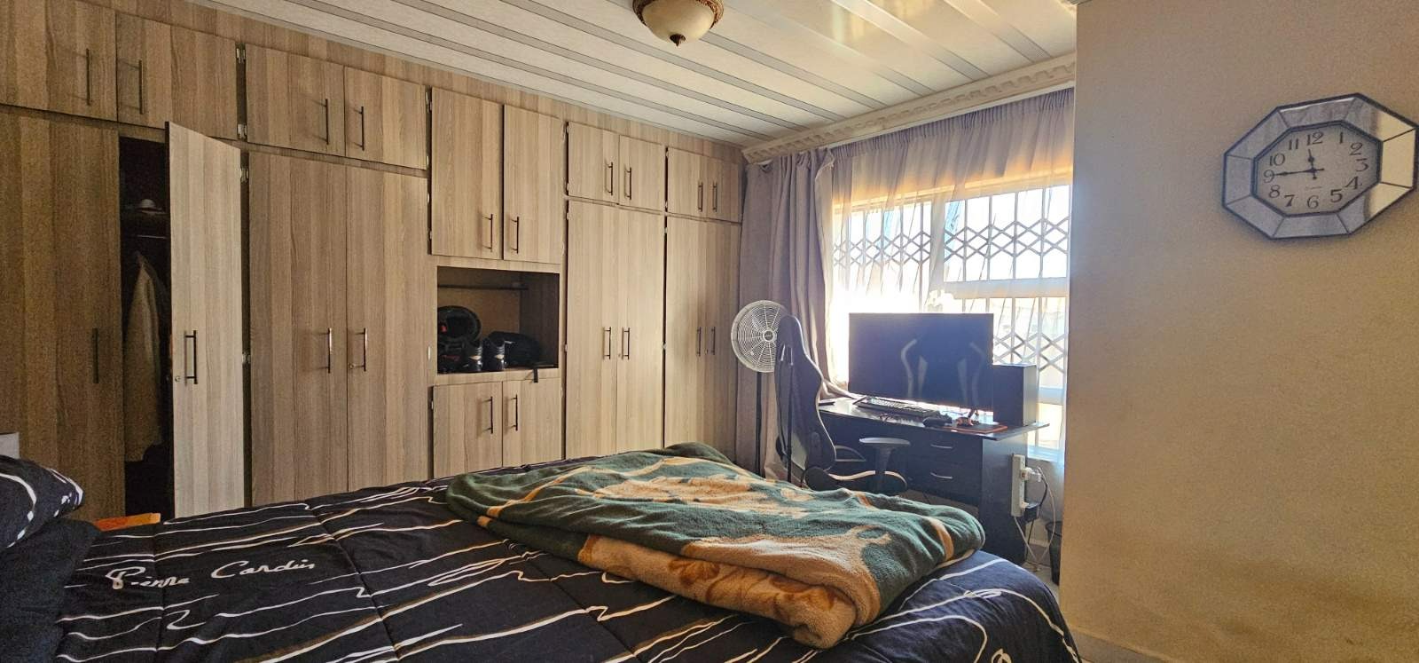
Main Bedroom (Upper Floor): Tiled Floors, Double Bed, Built-in Cupboards, En-Suite Bathroom, Balcony Access, Curtain Rails
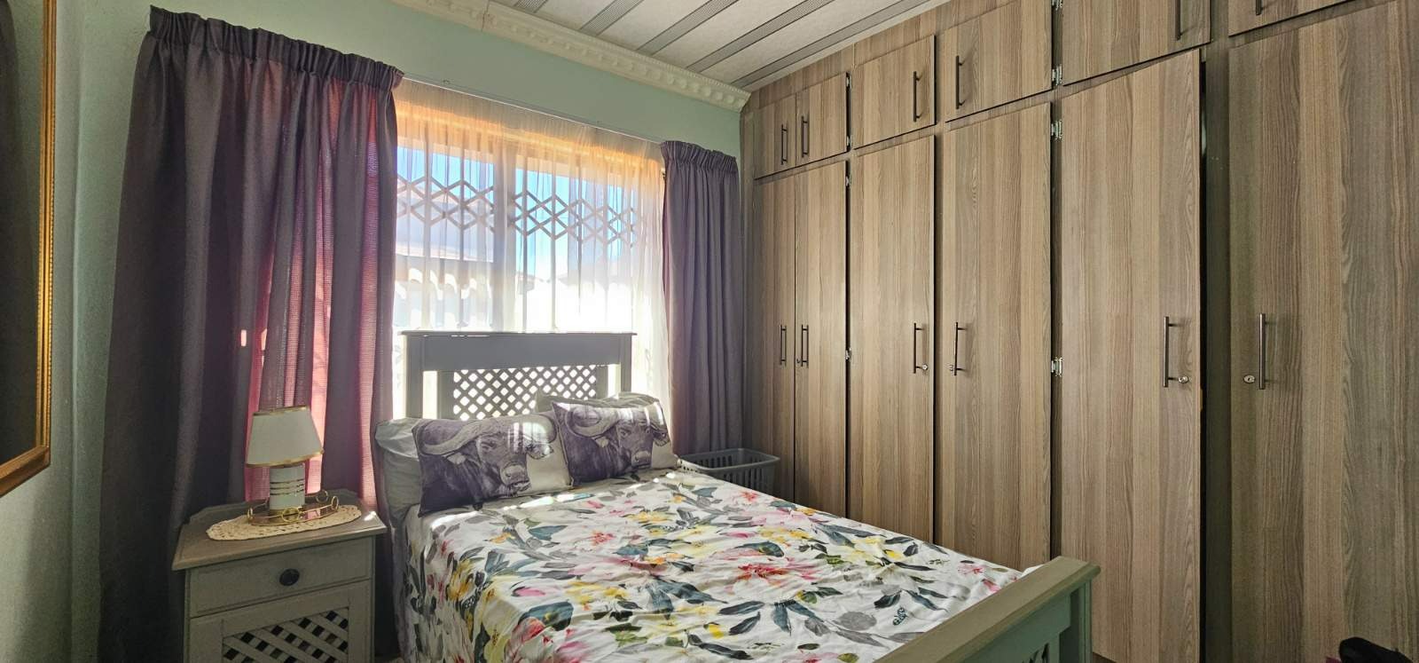
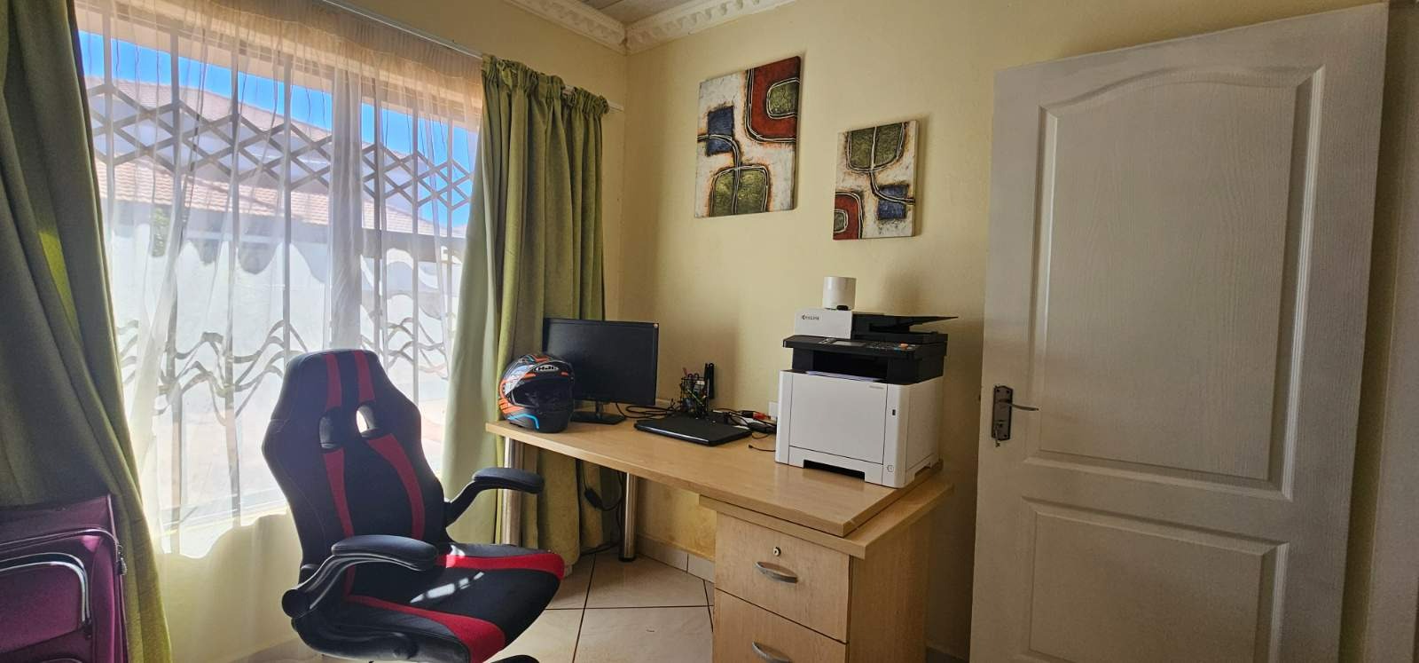
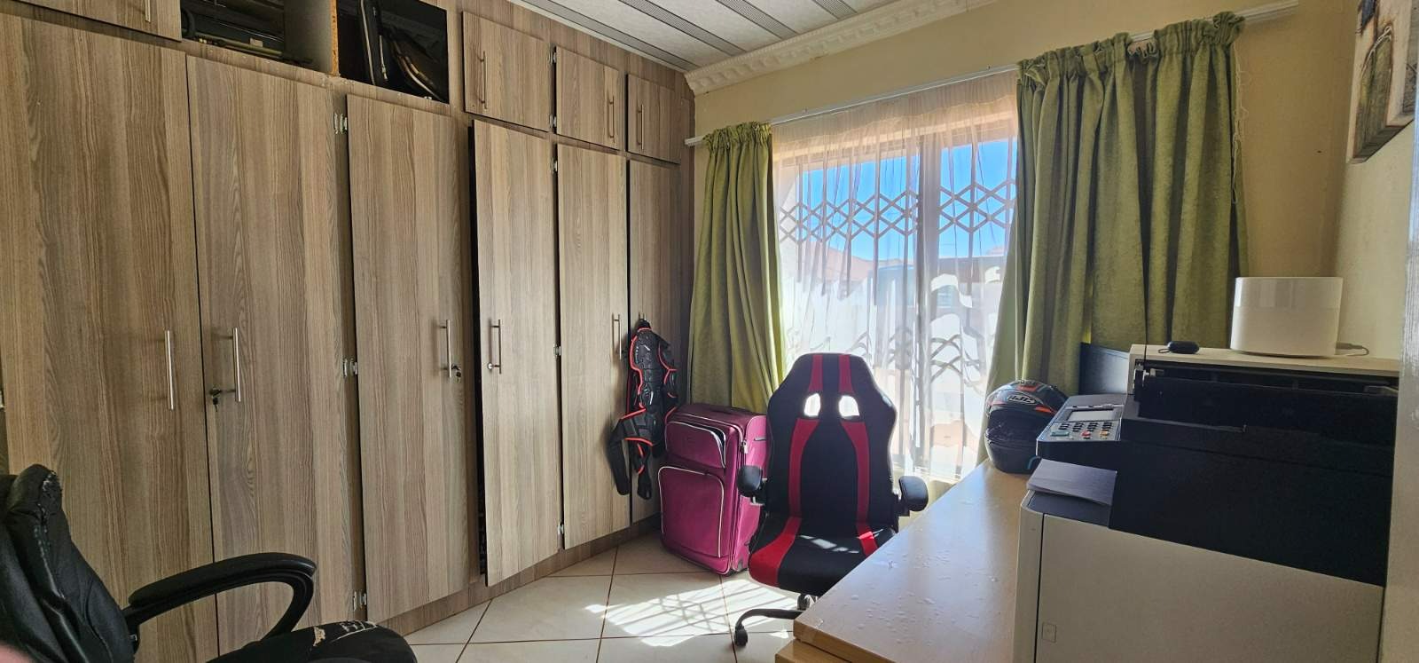
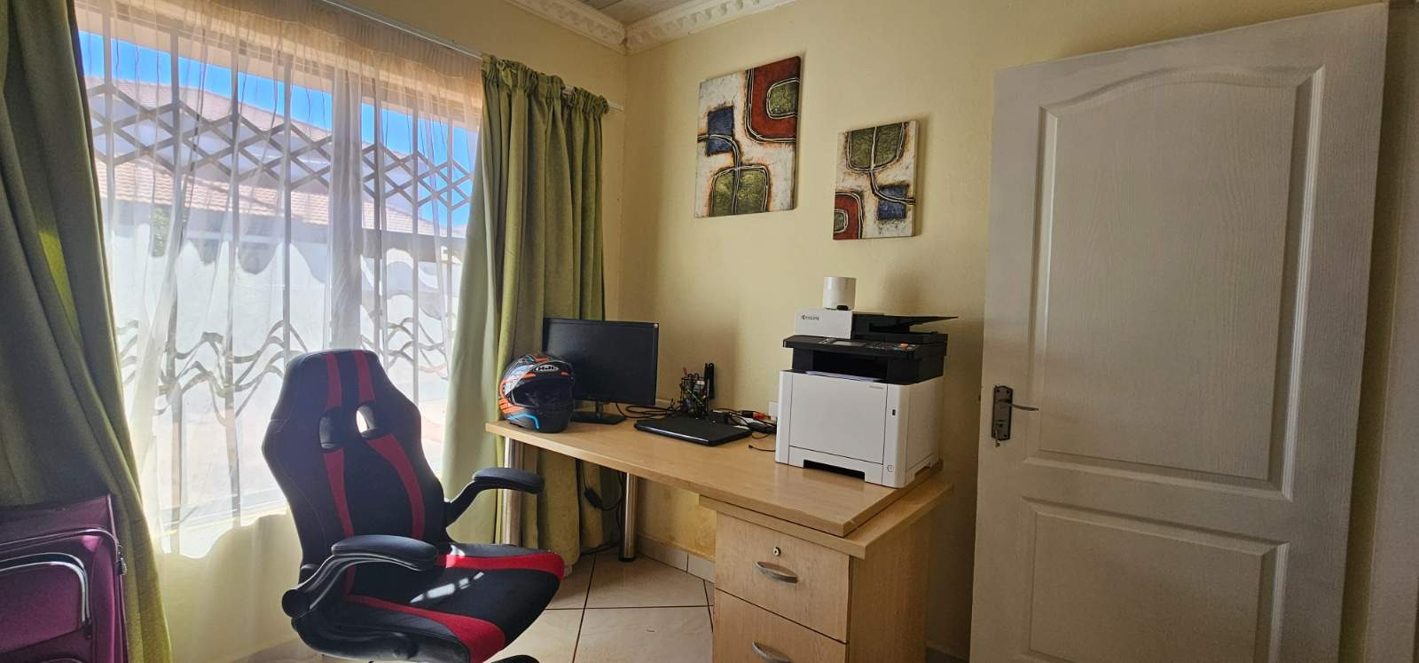
Bedroom 2 (Ground Floor): Tiled Floors, Double Bed, Built-in Cupboards, Curtain Rails
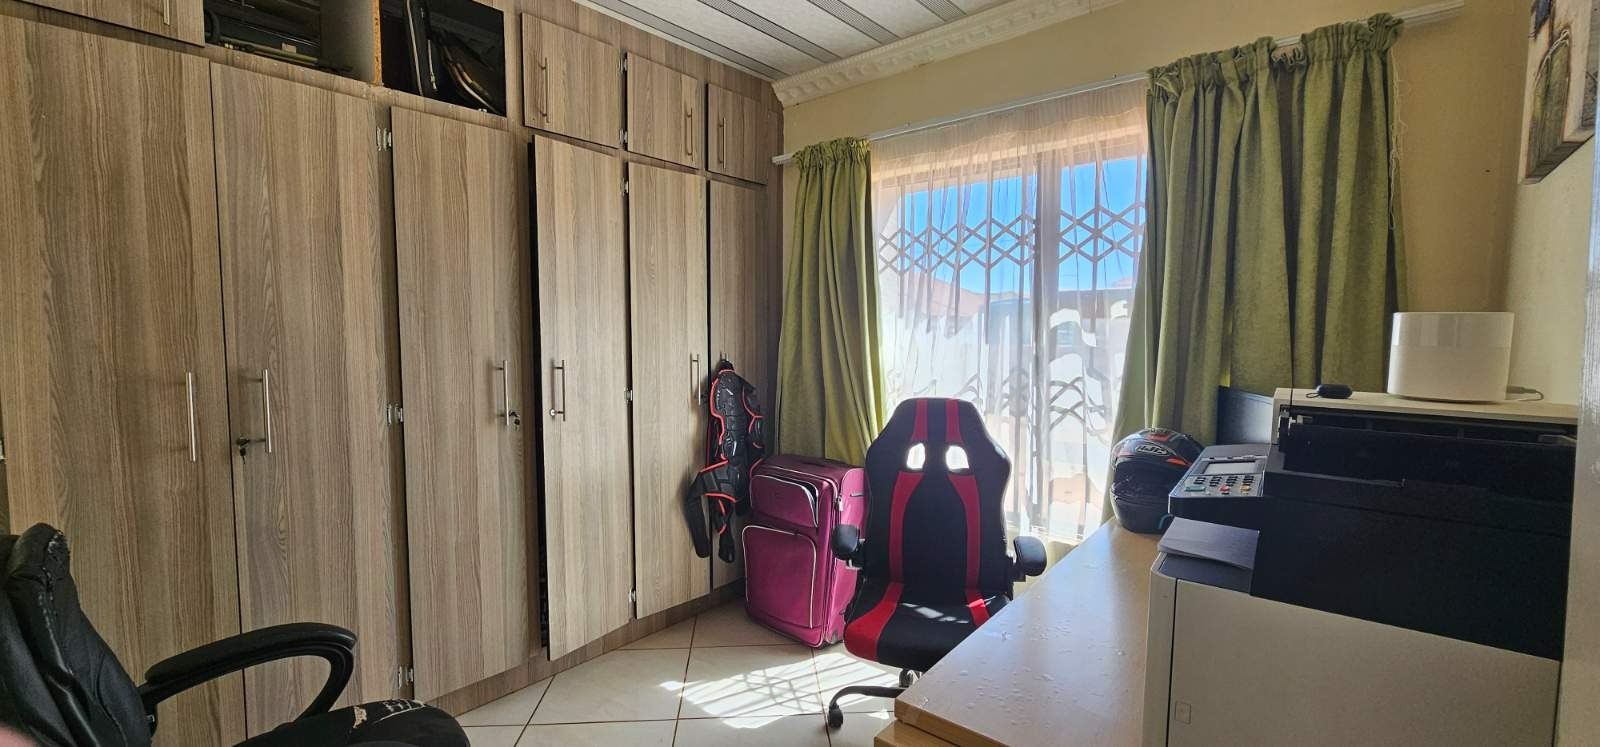
Bedroom 3 (Ground Floor): Tiled Floors, Double Bed, Built-in Cupboards, Curtain Rails
Bedroom 4 (Ground Floor): Tiled Floors, Double Bed, Built-in Cupboards, En-Suite Bathroom, Curtain Rails
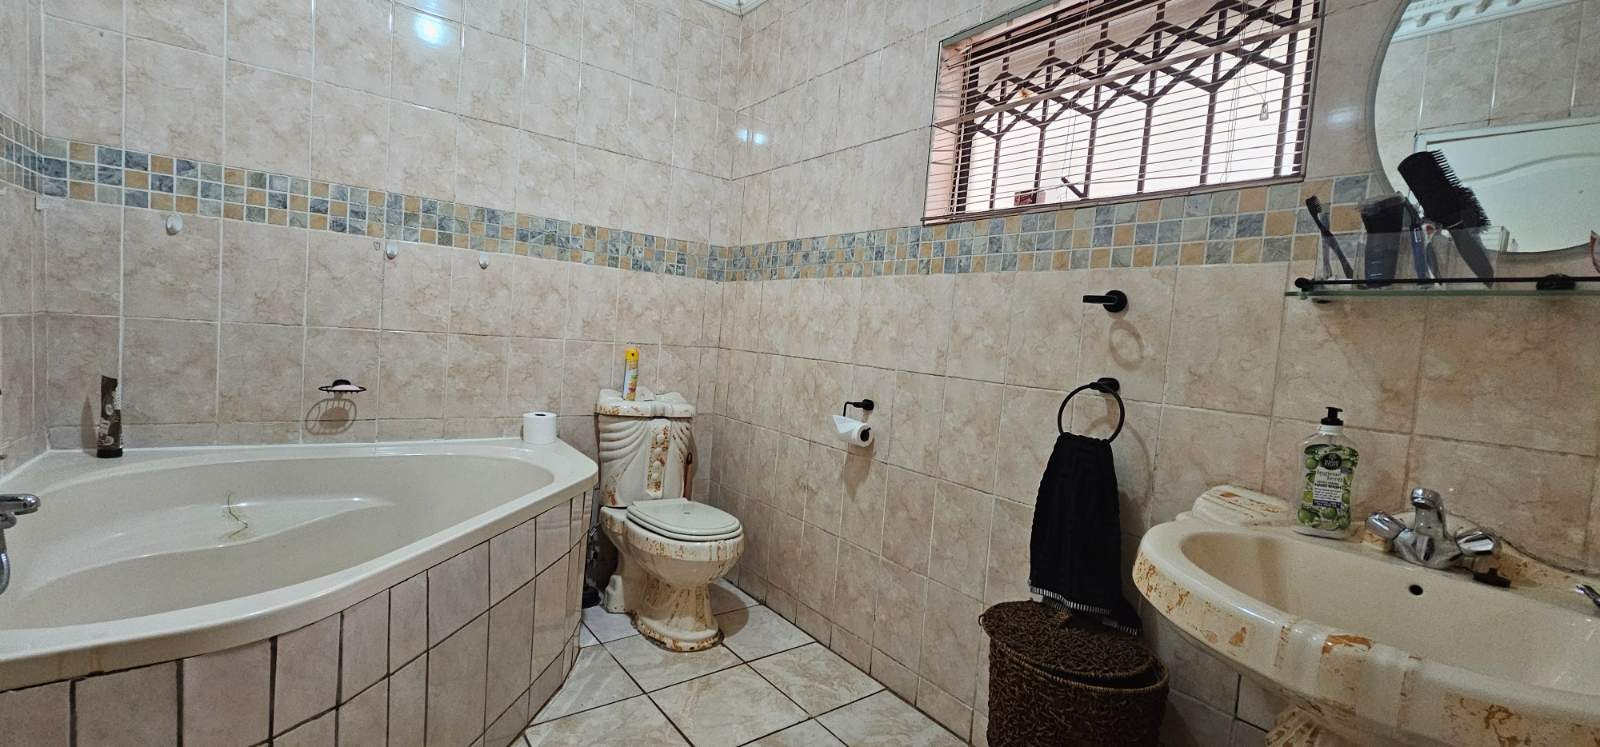
Main En-Suite: Tiled Floors, Bath, Shower, Basin, Toilet, Blinds
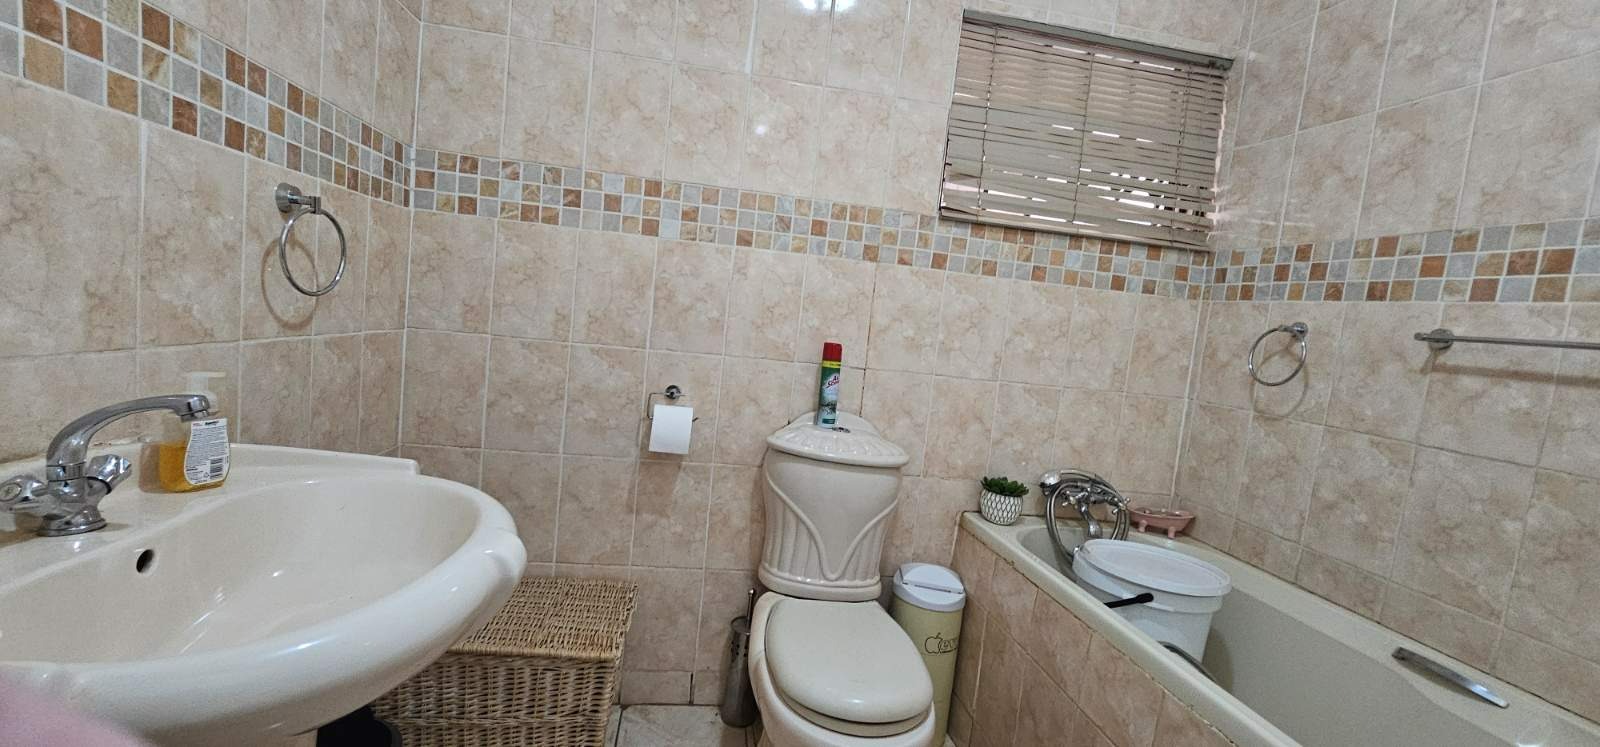
Bedroom 4 En-Suite: Tiled Floors, Bath, Basin, Toilet, Blinds
Family Bathroom: Tiled Floors, Bath, Basin, Toilet, Blinds
Lounge (Upper Floor): Tiled Floors, Balcony Access, Curtain Rails
Dining Room: Tiled Floors, Curtain Rails, Flows to Kitchen and Bedroom Hallway
Kitchen: Tiled Floors, Blinds, Garage Access, Passage to Scullery
Scullery: Tiled Floors, Leads to Laundry Room
Laundry Room: Separate, Tiled Floors
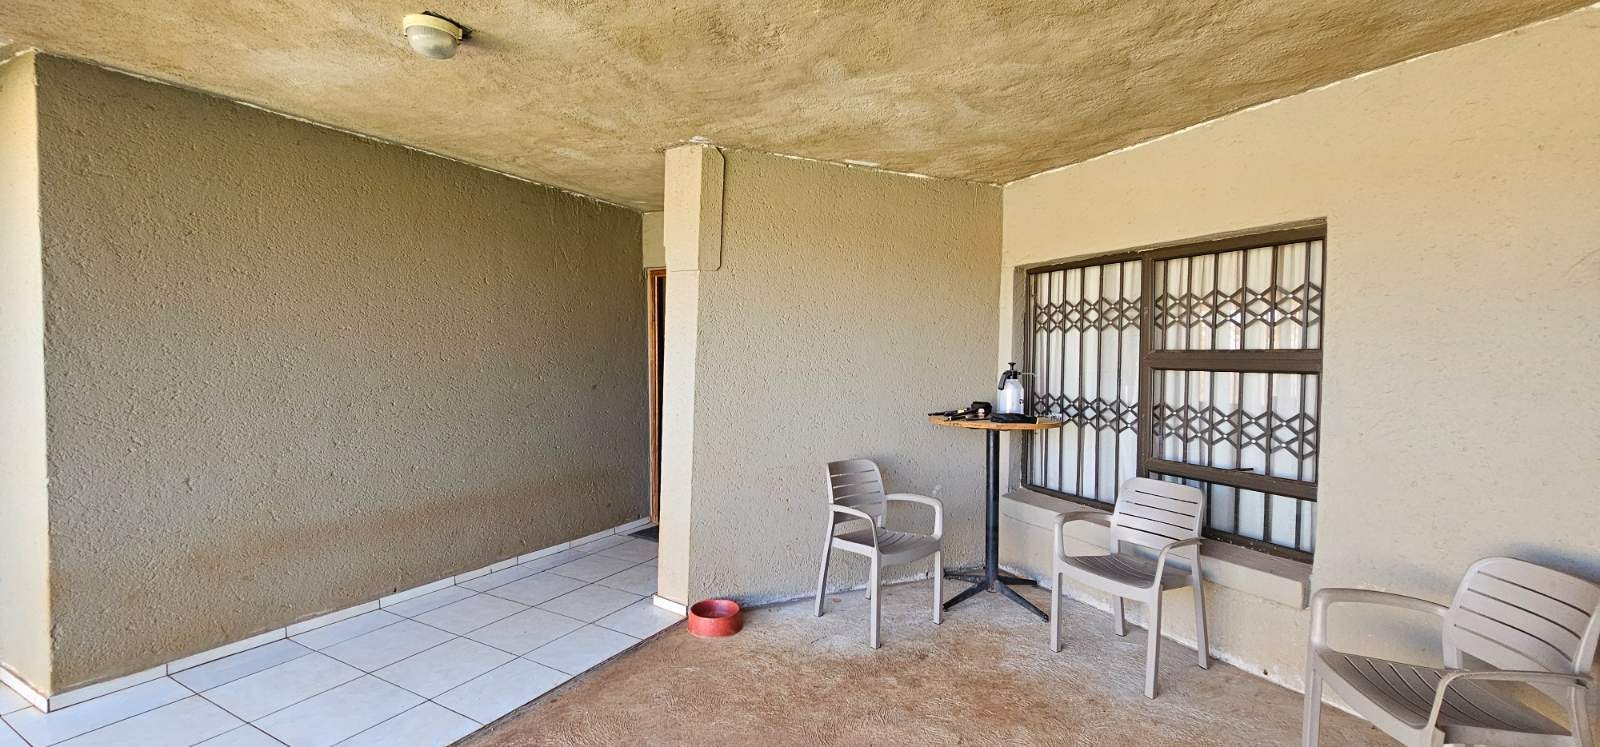
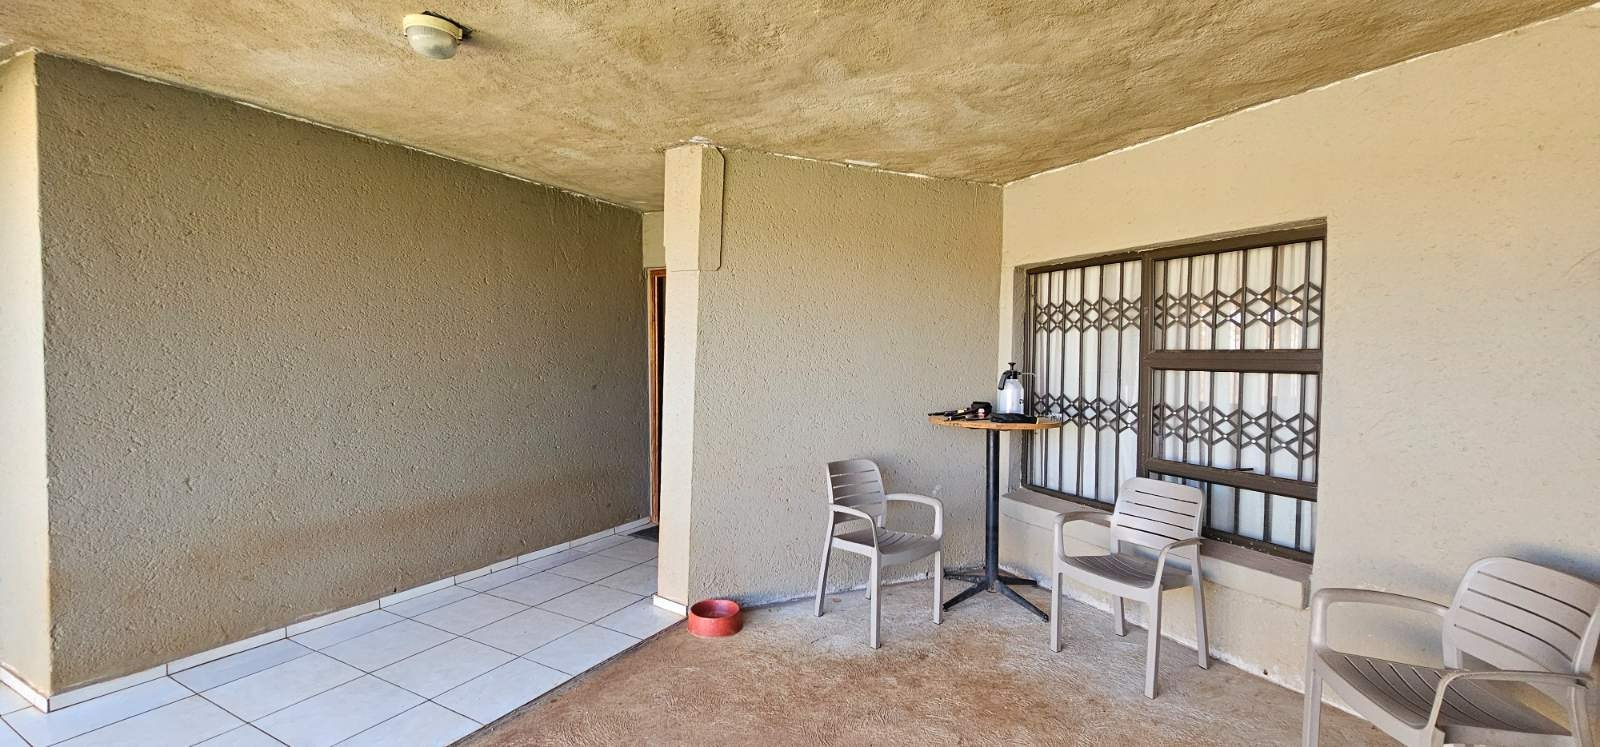
Covered Patio: Outdoor Entertaining, Yard Access
Yard: Expansive, Irrigation System
Balcony: Main Bedroom and Upper Lounge
Garage: Double Garage, Direct Internal Kitchen Access
Utilities: Backup Water Tank, Irrigation System
Security: Motorised Gate, Burglar Bars
A well-appointed and versatile double-storey home in one of Polokwane's most established suburbs - offering generous accommodation across two levels, practical utility features, and a spacious outdoor setting ideal for comfortable family living.
We commit ourselves to:
*Truthful and honest advice.
*Professional attitude, assessment, and understanding of your needs.
*Confidentiality and protection of your interest.
*Negotiate the best possible agreement.
No one sells more property than us, so make the smart choice now. Pre-qualified or cash buyers will be given preference. If this property does not suit your needs or taste, please give me a call so that we can discuss and find your dream home or next investment. Please also click on the logo to your right to see all properties available by us.
Make that important call TODAY!
An.C
Wi.C
Property Details
- 4 Bedrooms
- 3 Bathrooms
- 2 Garages
- 2 Ensuite
- 1 Lounges
- 1 Dining Area
Property Features
- Balcony
- Patio
- Laundry
- Wheelchair Friendly
- Satellite
- Pets Allowed
- Kitchen
- Family TV Room
| Bedrooms | 4 |
| Bathrooms | 3 |
| Garages | 2 |
| Floor Area | 286 m2 |
| Erf Size | 1 013.0 m2 |
